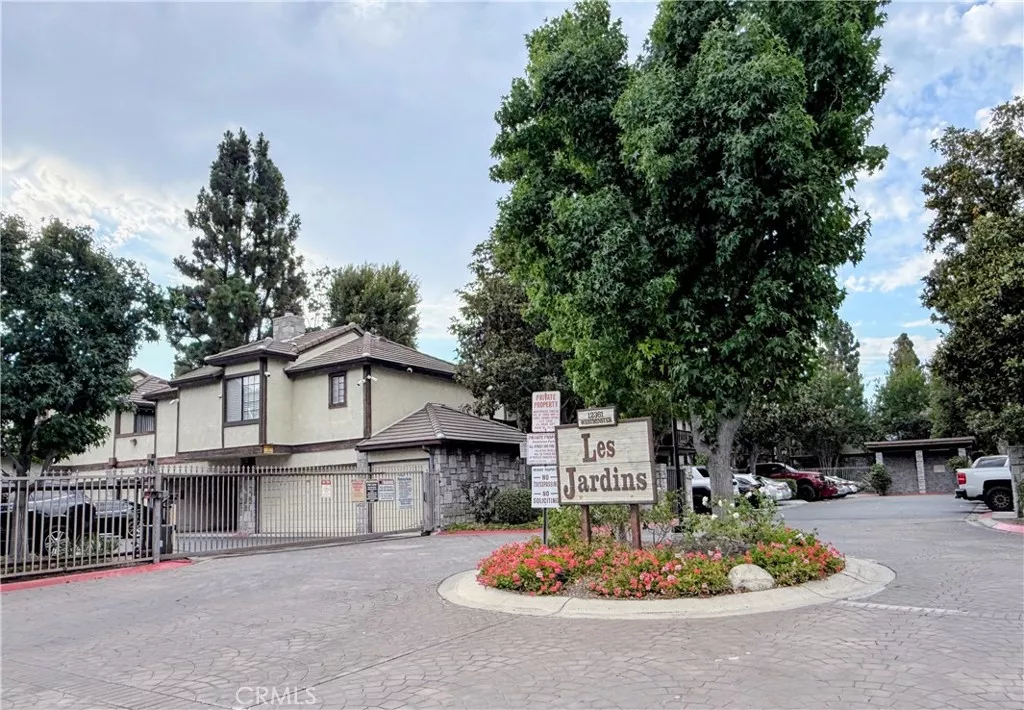
| Unit 16 13931 Spring Water Court Garden Grove CA 92843 | |
| Price | $ 359,000 |
| Listing ID | PW26137186 |
| Status | Active |
| Property Type | Condominium |
| County | Orange |
| Neighborhood | Les Jardins (LESJ) |
| Beds | 1 |
| Baths | 1 |
| House Size | 693 |
| Year Built | 1983 |
| Lot Size | 1 |
| Days on website | 17 |
Description
Gated community with resort-style amenities: pool, ponds, and lush greenbelts
Light-filled condo in the heart of Garden Grove.
Kitchen and full bathroom in good condition.
Smart A/C system with phone-controlled settings for each room.
Seller-added bonus space: portion of living room converted into office or optional 2nd bedroom.Private patio with tranquil pond views—ideal for morning coffee or evening relaxation.
In-unit washer & dryer plus refrigerator included.
Rare 2-car detached garage with additional storage.
HOA includes trash, hot & cold water, and community maintenance with Insurance outside of the unit.
HOA recently replaced all roofs; patio repairs currently underway per California requirements.
Minutes from shopping centers, restaurants, and public transportation. 3 minutes to Maria Market ( Thanh Long Market). 10 minutes walking to Santa Ana Night Market, 10 minutes to Clinton Elementary school, 15 minutes to Santiago HS, 8 minutes to Santa Ana College.
Move-in ready with a blend of comfort, convenience, and value.
Light-filled condo in the heart of Garden Grove.
Kitchen and full bathroom in good condition.
Smart A/C system with phone-controlled settings for each room.
Seller-added bonus space: portion of living room converted into office or optional 2nd bedroom.Private patio with tranquil pond views—ideal for morning coffee or evening relaxation.
In-unit washer & dryer plus refrigerator included.
Rare 2-car detached garage with additional storage.
HOA includes trash, hot & cold water, and community maintenance with Insurance outside of the unit.
HOA recently replaced all roofs; patio repairs currently underway per California requirements.
Minutes from shopping centers, restaurants, and public transportation. 3 minutes to Maria Market ( Thanh Long Market). 10 minutes walking to Santa Ana Night Market, 10 minutes to Clinton Elementary school, 15 minutes to Santiago HS, 8 minutes to Santa Ana College.
Move-in ready with a blend of comfort, convenience, and value.
Financial Information
List Price: $ 359000
Property Features
Appliances: Dishwasher, Disposal, Refrigerator
Association Amenities: Pool
Association Fee Frequency: Monthly
Common Interest: Condominium
Community Features: Gated, Pool, Sidewalks
Heating: Central
High School District: Garden Grove Unified
Interior Features: Balcony
Laundry Features: Inside
Levels: One
Parking Features: Garage, Gated
Pool Features: Association, Community
Senior Community YN: false
Structure Type: House
View: Pond
Water Source: Public
High School District: Garden Grove Unified
Senior Community YN: false
MLS Area Major: 70 - Santa Ana North of First
City: Garden Grove


