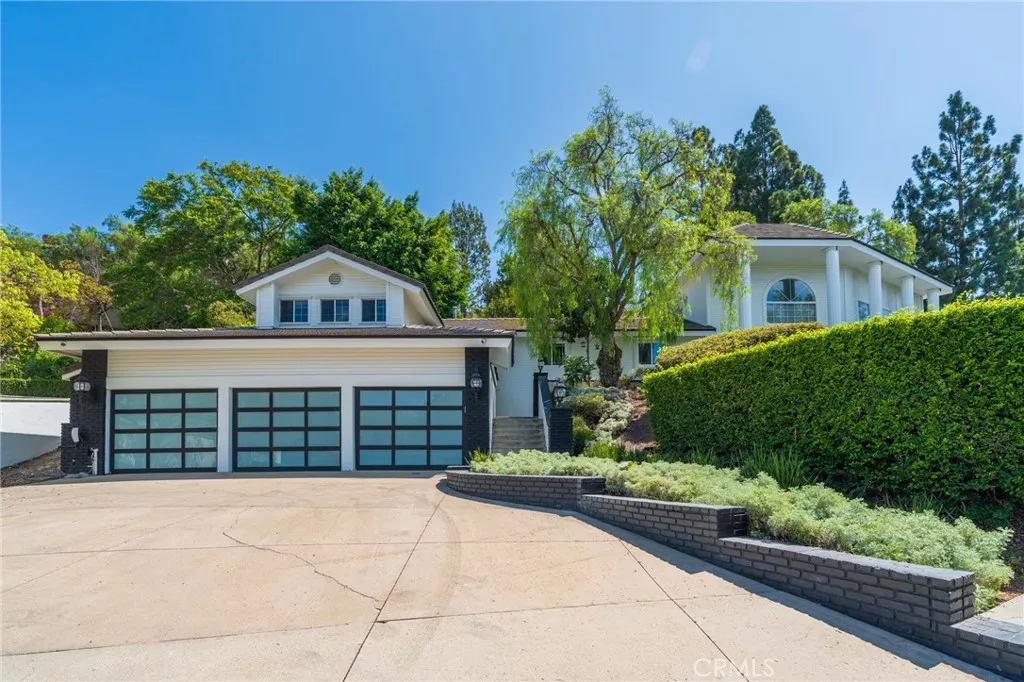
| 2809 Colorado Lane N Orange CA 92867 | |
| Price | $ 1,900,000 |
| Listing ID | OC26178497 |
| Status | Active |
| Property Type | Single Family Residence |
| County | Orange |
| Neighborhood | Orange Foothills |
| Beds | 4 |
| Baths | 1 |
| House Size | 3013 |
| Year Built | 1989 |
| Days on website | 16 |
Description
Behind a private wrought-iron gate, a long driveway leads to this elevated North Orange property near Villa Park. New flooring and windows carry throughout the light-filled interior. Designed for serious cooking and entertaining, the expansive kitchen features a WOLF range, Miele appliances, a Sub-Zero refrigerator, a large Sub-Zero wine refrigerator, abundant cabinetry, and luminous Cristallo quartzite countertops that cast a soft glow throughout. Remodeled bathrooms showcase striking tilework, frameless glass showers, illuminated mirrors, and a freestanding soaking tub, while an additional bath adds convenience. Multiple fireplaces bring warmth and character to the living spaces. Outside, the new deck and covered bar create a standout entertaining area, complemented by a pergola-covered patio, a spa, and private basketball space. A three-car garage with new contemporary doors, a Tesla charger, a new electrical panel, and a wide driveway complete the property. Shopping, dining, parks, Old Towne Orange, and major commuter routes are all within easy reach.
Financial Information
List Price: $ 1900000
Property Features
Accessibility Features: Parking
Appliances: Disposal, Dryer, Freezer, Microwave, Refrigerator, Washer
Community Features: Biking, Park, Suburban
Flooring: Carpet, Tile, Wood
Heating: Central
High School District: Orange Unified
Interior Features: Balcony, Loft
Lot Features: Landscaped, Lawn, Yard
Parking Features: Asphalt, Driveway, Garage, Gated
Patio And Porch Features: Deck, Patio
Senior Community YN: false
Structure Type: House
Water Source: Public
High School District: Orange Unified
Senior Community YN: false
MLS Area Major: 72 - Orange & Garden Grove, E of Harbor, N of 22 F
City: Orange
Listed By:
Jeff Russell
eXp Realty of California Inc
CA Lic#
CA Lic#


