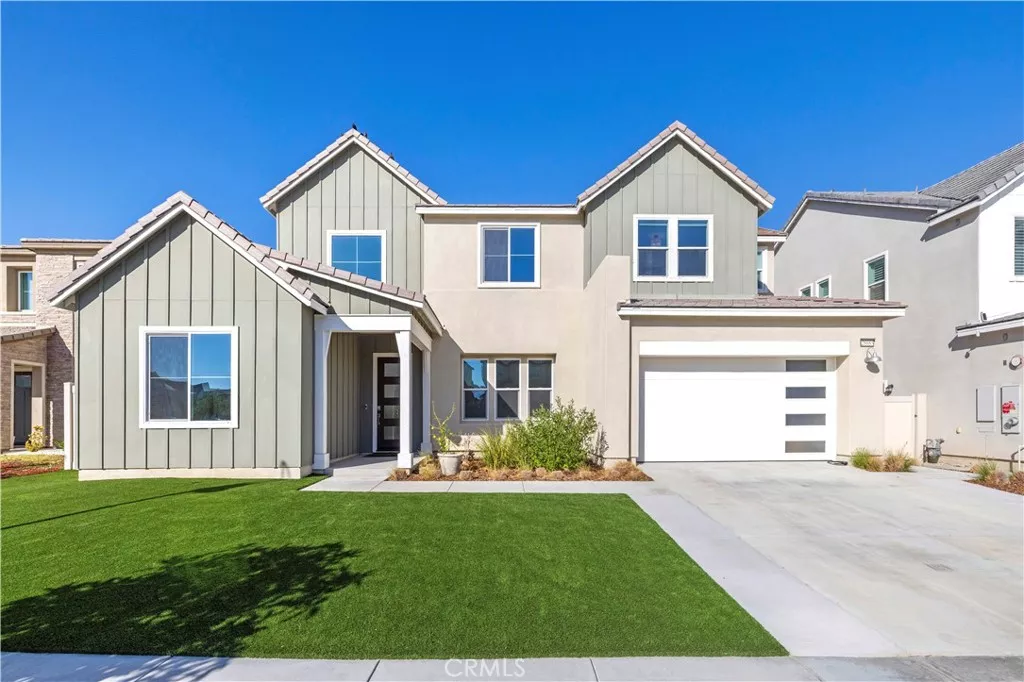
| 28683 Windbreak Saugus CA 91350 | |
| Price | $ 1,265,000 |
| Listing ID | SR26164534 |
| Status | Active |
| Property Type | Single Family Residence |
| County | Los Angeles |
| Neighborhood | Starling (STARSR) |
| Beds | 5 |
| Baths | 4 |
| House Size | 3643 |
| Year Built | 2023 |
| Days on website | 49 |
Description
Welcome to this beautifully upgraded, energy-efficient Skyline Farmhouse model with solar, located in one of Santa Clarita's most sought-after neighborhoods. Offering 5 bedrooms, 4 bathrooms, and nearly 3,700 square feet of thoughtfully designed living space, this exceptional home sits on a pool-sized lot with no rear neighbors, providing both privacy and the perfect setting for entertaining.
From the moment you step inside, you'll appreciate the pride of ownership. A grand foyer with soaring ceilings and abundant natural light creates a warm and inviting first impression. The chef-inspired kitchen is the centerpiece of the home, featuring quartz countertops and a full-height quartz backsplash, an oversized custom island, extended cabinetry, a walk-in pantry, farmhouse sink, custom cabinetry, Energy Star stainless steel appliances, and recessed lighting throughout.
The spacious living room is designed for both comfort and style, showcasing a custom electric fireplace feature wall with an 86-inch recessed TV niche, creating the perfect space for relaxing or entertaining. A full bedroom and bathroom on the main level provide an ideal setup for guests or multi-generational living. Just off the main living area, the expansive California Room offers seamless access to the backyard and serves as the perfect space for a game room, outdoor lounge, or year-round entertaining.
Upstairs, you'll find a spacious loft that's perfect for a media room, playroom, or home office, along with a convenient laundry room complete with a utility sink and additional storage. Three generously sized secondary bedrooms accompany the luxurious primary suite, which features high ceilings, abundant natural light, a spa-inspired bathroom with dual white quartz vanities, a soaking tub, an oversized walk-in tiled shower, and a large walk-in closet.
The backyard is ready to become your dream outdoor retreat, offering approximately 1,500 square feet of concrete hardscape, a custom 10-foot fire pit with Bellecrete coping, and plenty of room for a future pool. As an added bonus, the seller has already completed professionally designed and engineered pool plans, which will be included for the new owner.
Enjoy resort-style living with access to two community clubhouses, sparkling pools, playgrounds, Sunset Park, BBQ areas, dog parks, a splash pad, children's wading pool, scenic hiking trails, and a glass-enclosed fitness center with breathtaking views
Welcome Home!
From the moment you step inside, you'll appreciate the pride of ownership. A grand foyer with soaring ceilings and abundant natural light creates a warm and inviting first impression. The chef-inspired kitchen is the centerpiece of the home, featuring quartz countertops and a full-height quartz backsplash, an oversized custom island, extended cabinetry, a walk-in pantry, farmhouse sink, custom cabinetry, Energy Star stainless steel appliances, and recessed lighting throughout.
The spacious living room is designed for both comfort and style, showcasing a custom electric fireplace feature wall with an 86-inch recessed TV niche, creating the perfect space for relaxing or entertaining. A full bedroom and bathroom on the main level provide an ideal setup for guests or multi-generational living. Just off the main living area, the expansive California Room offers seamless access to the backyard and serves as the perfect space for a game room, outdoor lounge, or year-round entertaining.
Upstairs, you'll find a spacious loft that's perfect for a media room, playroom, or home office, along with a convenient laundry room complete with a utility sink and additional storage. Three generously sized secondary bedrooms accompany the luxurious primary suite, which features high ceilings, abundant natural light, a spa-inspired bathroom with dual white quartz vanities, a soaking tub, an oversized walk-in tiled shower, and a large walk-in closet.
The backyard is ready to become your dream outdoor retreat, offering approximately 1,500 square feet of concrete hardscape, a custom 10-foot fire pit with Bellecrete coping, and plenty of room for a future pool. As an added bonus, the seller has already completed professionally designed and engineered pool plans, which will be included for the new owner.
Enjoy resort-style living with access to two community clubhouses, sparkling pools, playgrounds, Sunset Park, BBQ areas, dog parks, a splash pad, children's wading pool, scenic hiking trails, and a glass-enclosed fitness center with breathtaking views
Welcome Home!
Financial Information
List Price: $ 1265000
Property Features
Appliances: Dishwasher, Microwave, Refrigerator
Association Amenities: Barbecue, Clubhouse, Playground, Pool
Association Fee Frequency: Monthly
Community Features: Biking, Curbs, Hiking, Mountainous, Park, Sidewalks
Fencing: Block
Fireplace Features: Electric
Flooring: Carpet, Vinyl
Foundation Details: Slab
Green Energy Efficient: Appliances
Green Energy Generation: Solar
Heating: Central
High School District: William S. Hart Union
Interior Features: Pantry
Laundry Features: Inside
Levels: Two
Parking Features: Driveway, Garage
Patio And Porch Features: Concrete, Covered, Open, Patio
Pool Features: Association
Property Condition: Turnkey
Roof: Tile
Senior Community YN: false
Spa Features: Association
Structure Type: House
View: Canyon, Neighborhood
Water Source: Public
Window Features: Blinds, Screens
High School District: William S. Hart Union
Senior Community YN: false
MLS Area Major: SKYLN - Skyline Ranch
City: Saugus
Listed By:
Ty Gordon
iRealty, Inc.
CA Lic#
CA Lic#


