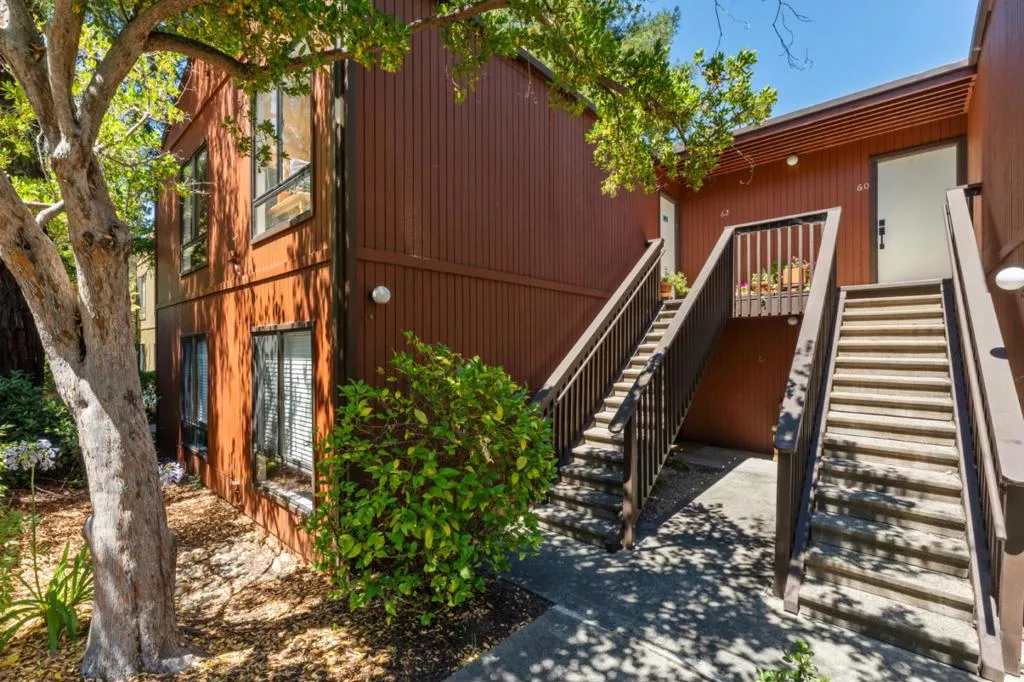
| Unit 62 62 Pearce Mitchell Place Stanford CA 94305 | |
| Price | $ 525,000 |
| Listing ID | ML82054309 |
| Status | Active |
| Property Type | Condominium |
| County | Santa Clara |
| Beds | 2 |
| Baths | 1 |
| House Size | 1010 |
| Year Built | 1975 |
| Days on website | 13 |
Description
Enviably located in the heart of Stanford this updated and light-filled condominium is just 2 blocks fromcampus facilities and minutes away convenience to downtown Palo Alto . The Sophisticated design is characterized byt glowing wood cabinetry and tile flooring whilc large windows let in lots of light and frame leafy views.The second floor unit is situated on a rree lined street and well positioned in the sought-after complex with easy access to the club house and swimming pool. Giving a bright spacious feel the open concept living/dinind area featrues a sliding glass door to a deck which is perfect for outdoor dining or realxing with morning coffee. Truly a showcase of the home , the updated kitchen coordinates cherry wod cabinets with charcoal colored durable Dekton counter tops. There are 2 spacuious bedrooms and a hall bath with a convvenient additional sink in the hallway. This home provides a tranquil setting , nearby shopping ,cultural attaractions and top-rated Palo Alto schools. Available ONLY to qualified Stanford faculty
Financial Information
List Price: $ 525000
Property Features
Appliances: Microwave, Refrigerator
Association Amenities: Clubhouse, Insurance, Pool
Association Fee Frequency: Monthly
Common Interest: Condominium
Community Features: Pool
Direction Faces: West
Flooring: Tile
Foundation Details: Slab
High School District: Palo Alto Unified
Parking Features: Carport, Guest
Pool Features: Association, Community
Roof: Composition
Spa Features: Community
View: Neighborhood
High School District: Palo Alto Unified
MLS Area Major: 699 - Not Defined
City: Stanford
Listed By:
Pamela Culp
Compass
CA Lic#
CA Lic#


