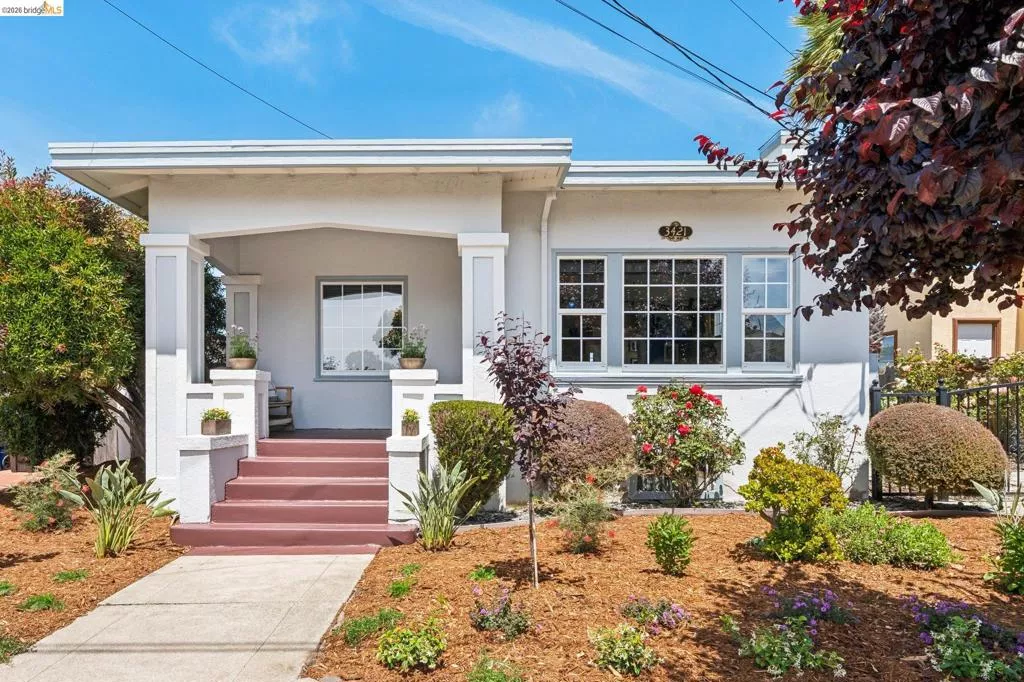
| 3421 Garvin Ave Richmond CA 94805 | |
| Price | $ 649,000 |
| Listing ID | 41134593 |
| Status | Active |
| Property Type | Single Family Residence |
| County | Contra Costa |
| Beds | 2 |
| Baths | 2 |
| House Size | 1148 |
| Year Built | 1925 |
| Days on website | 19 |
Description
Welcome to 3421 Garvin - an ideal Craftsman bungalow in Richmond’s sought after North & East neighborhood. The main house includes 2 bedrooms and 1 stylishly remodeled bathroom, while the detached studio ADU offers flexibility - all on an oversized 5,000 square foot lot! Out front you are greeted by a professional landscaped front garden and charming front porch before entering the well maintained home with original Craftsman features intact. The main living room is anchored by an original brick fireplace and seamlessly connects to the formal dining room. Enjoy high ceilings, classic plaster ceiling trim, and original wood built-in cabinetry in the living room and dining room. Just off the dining room is the updated kitchen with a sunny breakfast nook overlooking the back garden - a peaceful place for your morning coffee or afternoons hanging with family. Rounding out the main house are two spacious bedrooms and a fully remodeled bathroom. Out back is a deck for entertaining, a large level garden for play, and a detached studio ADU. The detached studio was updated a few years ago, has a full bathroom and is plumbed for a kitchenette. Sewer compliant. Minutes to the Solano Playlot, Richmond Art Center, Catahoula Coffee, The Factory Bar, and so much more. Photo of the cottage will be added on 5/14.
Financial Information
List Price: $ 649000
Property Features
Appliances: Dryer, Washer
Construction Materials: Stucco
Flooring: Laminate, Tile
Heating: Baseboard
Levels: One
Parking Features: Garage
City: Richmond
Listed By:
Alissa Custer
District Homes
CA Lic#
CA Lic#


