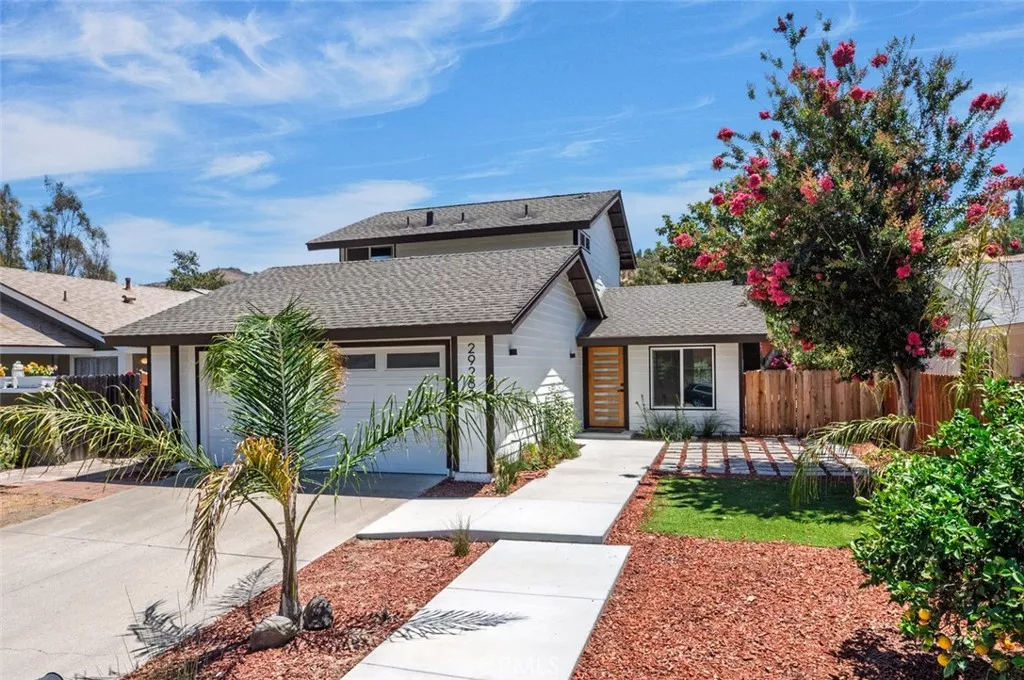
| 29282 Sonoma San Juan Capistrano CA 92675 | |
| Price | $ 1,398,000 |
| Listing ID | OC26169049 |
| Status | Active |
| Property Type | Single Family Residence |
| County | Orange |
| Neighborhood | Vil San Juan Patio Homes (VSP) |
| Beds | 3 |
| Baths | 2 Full 1 Half |
| House Size | 1615 |
| Year Built | 1975 |
| Days on website | 7 |
Description
Completely remodeled and move-in ready, this stunning home offers soaring ceilings, abundant natural light, and an open floor plan. The chef's kitchen features quartz countertops, custom cabinetry, premium appliances, and a large center island overlooking the living and dining areas.
The versatile floor plan includes a first-floor office/den with a full bathroom, while the spacious primary suite offers a spa-inspired bathroom and an oversized cedar-lined walk-in closet with custom built-ins. The private backyard features a patio, fire pit, and refreshed landscaping.
Recent upgrades include repiped plumbing, a new HVAC system, dual-pane windows, luxury flooring, remodeled bathrooms, new interior and exterior doors, and an epoxy-finished two-car garage with built-in storage. Enjoy HOA amenities including three pools, a clubhouse, parks, playgrounds, sports courts, picnic areas, and RV parking, with easy access to hiking trails, shopping, dining, golf, and the I-5 Freeway.
The versatile floor plan includes a first-floor office/den with a full bathroom, while the spacious primary suite offers a spa-inspired bathroom and an oversized cedar-lined walk-in closet with custom built-ins. The private backyard features a patio, fire pit, and refreshed landscaping.
Recent upgrades include repiped plumbing, a new HVAC system, dual-pane windows, luxury flooring, remodeled bathrooms, new interior and exterior doors, and an epoxy-finished two-car garage with built-in storage. Enjoy HOA amenities including three pools, a clubhouse, parks, playgrounds, sports courts, picnic areas, and RV parking, with easy access to hiking trails, shopping, dining, golf, and the I-5 Freeway.
Financial Information
List Price: $ 1398000
Property Features
Association Amenities: Clubhouse, Pool
Association Fee Frequency: Monthly
Community Features: Curbs, Sidewalks
Fireplace Features: Electric
High School District: Capistrano Unified
Levels: Two
Pool Features: Association
Senior Community YN: false
Structure Type: House
Water Source: Public
High School District: Capistrano Unified
Senior Community YN: false
MLS Area Major: JN - San Juan North
City: San Juan Capistrano
Listed By:
Rouzbeh Kian
Realty One Group West
CA Lic#
CA Lic#


