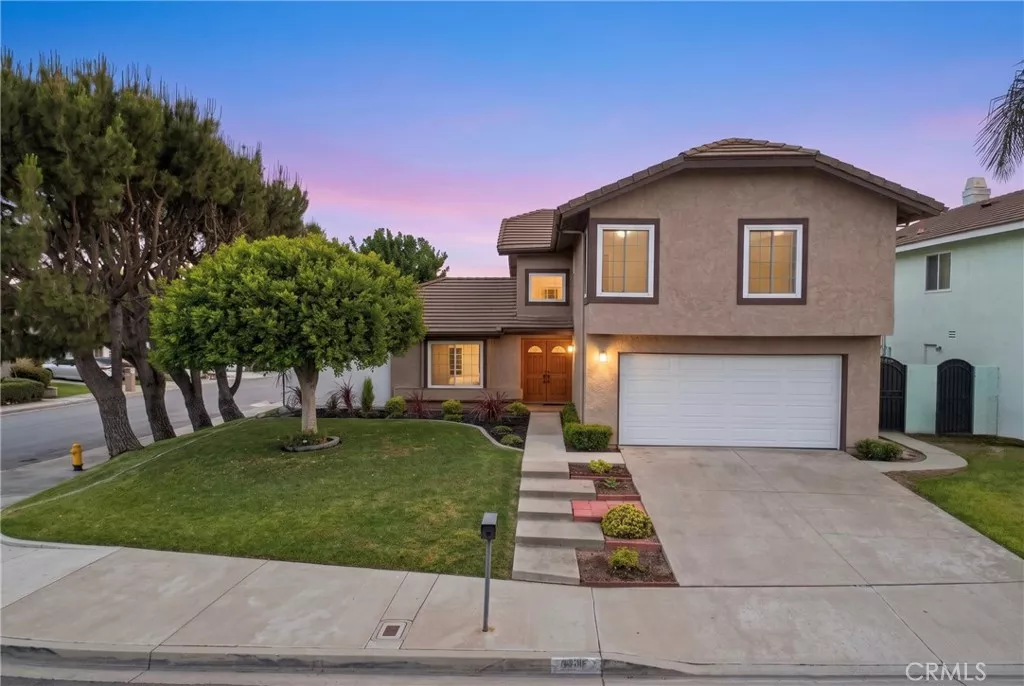
| 14692 Danbrook Drive Whittier CA 90604 | |
| Price | $ 919,999 |
| Listing ID | PW26188742 |
| Status | Active |
| Property Type | Single Family Residence |
| County | Los Angeles |
| Beds | 4 |
| Baths | 2 Full 1 Half |
| House Size | 2210 |
| Year Built | 1982 |
| Days on website | 11 |
Description
Welcome to 14692 Danbrook Drive, a beautifully updated two-story residence offering 4 bedrooms, 2.5 bathrooms, and 2,210 sq ft on a corner lot. The moment you step inside, you're greeted by an elegant staircase, high ceilings, solid oak floors, and tons of natural light. The family room features a cozy fireplace, while the chef's kitchen offers tons of cabinet and counter space, granite surfaces, gas appliances, and a breakfast nook. Upgrades include a 5-ton HVAC system, updated plumbing access, low-maintenance front landscaping, and custom hardwood doors. Upstairs, the primary suite boasts a gas fireplace, walk-in closet, and dual-sink quartz vanity. The upstairs guest bathroom also features dual sinks with quartz counters and a full tub. Outside, enjoy a 12'x24' covered patio with dual ceiling fans and built-in outdoor speakers. Ideally located near highly regarded middle and high schools, including Rancho-Starbuck Intermediate and California High. Minutes from Whittwood Town Center's Target, Vons, and dining, plus local parks, it’s the ultimate mix of comfort and community!
Financial Information
List Price: $ 919999
Property Features
Appliances: Dishwasher, Disposal
Community Features: Sidewalks
Direction Faces: North
Electric: Standard
Fencing: Stone, Vinyl, Wood
Flooring: Laminate, Tile, Wood
Foundation Details: Slab
Heating: Central
High School District: Whittier Union High
Laundry Features: Inside
Levels: Two
Lot Features: Garden
Parking Features: Garage, Public
Patio And Porch Features: Concrete, Covered
Property Condition: Turnkey
Road Surface Type: Paved
Senior Community YN: false
Structure Type: House
Water Source: Public
High School District: Whittier Union High
Senior Community YN: false
MLS Area Major: 670 - Whittier
City: Whittier
Listed By:
Pablo Salcedo
First Team Real Estate
CA Lic#
CA Lic#


