| 2001 Cascade Way San Ramon CA 94583 | |
| Price | $ 1,195,000 |
| Listing ID | 41136894 |
| Status | Active |
| Property Type | Condominium |
| County | Contra Costa |
| Neighborhood | Not Listed |
| Beds | 3 |
| Baths | 3 Full 1 Half |
| House Size | 2001 |
| Year Built | 2026 |
| Days on website | 77 |
Description
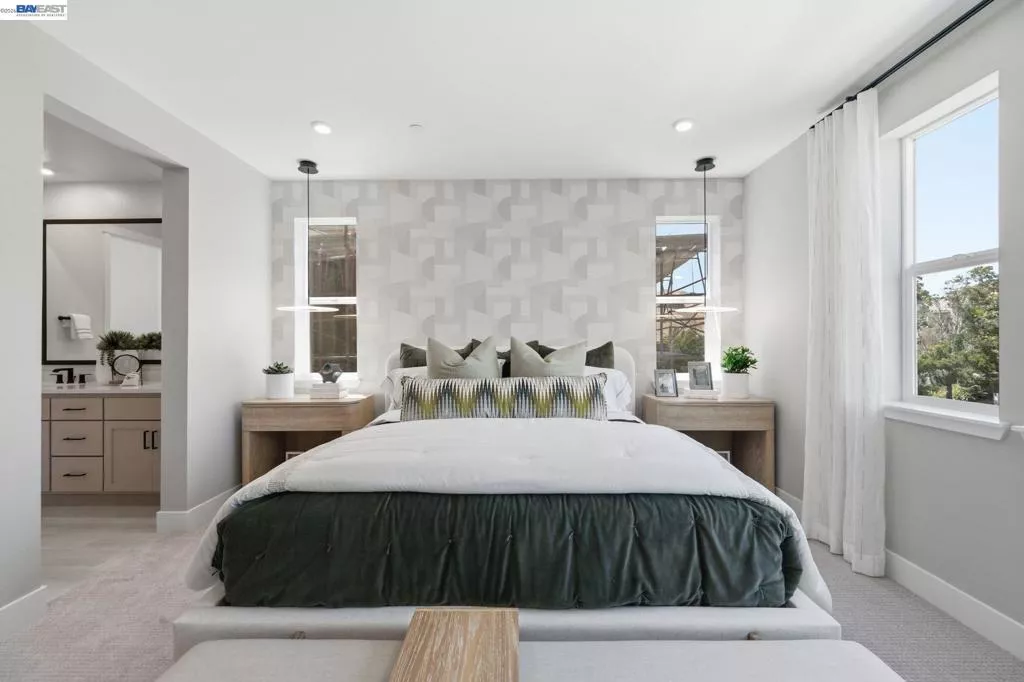
Welcome to Homesite 201, offering 3 bedrooms, 3.5 bathrooms, and approximately 2,001 sq. ft. of thoughtfully designed living space, with move-in ready timing by the end of the year. The first floor welcomes you with a covered porch entry, a versatile office/den featuring a convenient closet and extended laminate flooring, a full bath, and access to a spacious two-car garage. On the second floor, enjoy open-concept living with a beautifully appointed kitchen showcasing Dove Gray cabinetry, chrome hardware and finishes, upgraded quartz countertops on the island and perimeter, a full-height quartz backsplash, and a spacious center island with L-shaped seating. The kitchen flows seamlessly into the dining and great room, with access to a private outdoor deck that extends your living space. Extended laminate flooring throughout the first-floor entry, office/den, first flight of stairs, and entire second floor, along with electrical and interior insulation upgrades, enhance both style and comfort. The third floor is designed for relaxation, featuring a luxurious primary suite with a walk-in closet, spa-inspired bath with dual sinks, built-in seating, and an upgraded shower pan. Two additional bedrooms, a full bath, and a centrally located laundry area complete the home. Representative model photos added.
Financial Information
List Price: $ 1195000
Property Features
Association Amenities: Other
Association Fee Frequency: Monthly
Construction Materials: Stucco
Flooring: Carpet, Laminate, Tile
Foundation Details: Slab
Heating: Electric, Solar
High School District: San Ramon Valley
Parking Features: Garage, Other
Patio And Porch Features: Deck
Roof: Shingle
Window Features: Screens
High School District: San Ramon Valley
City: San Ramon
Listed By:
Sandy Richert
Trumark Construction
CA Lic#
CA Lic#


