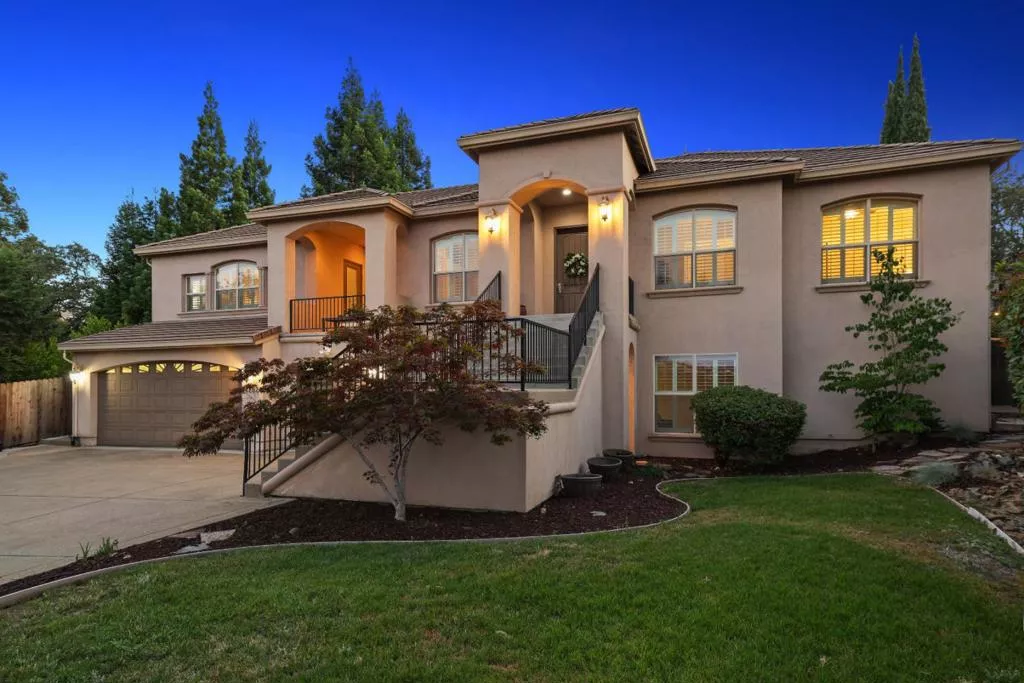
| 4262 Hensley Circle El Dorado Hills CA 95762 | |
| Price | $ 1,350,000 |
| Listing ID | ML82051672 |
| Status | Active |
| Property Type | Single Family Residence |
| County | El Dorado |
| Beds | 4 |
| Baths | 3 Full 1 Half |
| House Size | 3647 |
| Year Built | 2004 |
| Days on website | 19 |
Description
4 Bed 3.5 Bath 3,647 Sq Ft 3 Car Garage Pool/Spa. Nestled in one of El Dorado Hills most desirable settings, this stunning 3,647 sf Mediterranean retreat offers timeless architecture, luxurious comfort, and award winning schools just minutes away.. A classic tile roof and graceful façade welcome you home, while rich, hand-scraped acacia wood flooring flows throughout .At the heart of the home, an expansive open-concept living room unfolds into a chefs kitchen featuring large center island a generous walk-in pantry. The luxurious primary suite is a true retreat, complete with a spa-inspired bath featuring a deep soaking tub, an oversized walk-in shower with dual shower heads, and a spacious walk-in closet. Three additional upstairs bedrooms two with custom built-in closets. With all four bedrooms conveniently located on the upper level, this is truly a two-story that lives like a one-story Downstairs, a versatile bonus suite with its own private entrance and full bath opens up endless possibilities From the charming front balcony, take in sweeping views of rolling hills the perfect spot for morning coffee or to unwind in the evening. Out back, your private resort awaits: a sparkling pool and spa and an outdoor kitchen with gas grill, ideal for family BBQs. A 3-car garage.
Financial Information
List Price: $ 1350000
Property Features
Appliances: Dishwasher, Disposal, Refrigerator
Construction Materials: Stucco
Fencing: Partial
Flooring: Carpet, Wood
Heating: Central
High School District: Other
Pool Features: Fenced, Fiberglass, Gunite, Heated
Roof: Tile
Spa Features: Fiberglass, Gunite, Heated
Water Source: Public
High School District: Other
MLS Area Major: 699 - Not Defined
City: El Dorado Hills
Listed By:
David Ferreira
Ferreira Properties Inc
CA Lic#
CA Lic#


