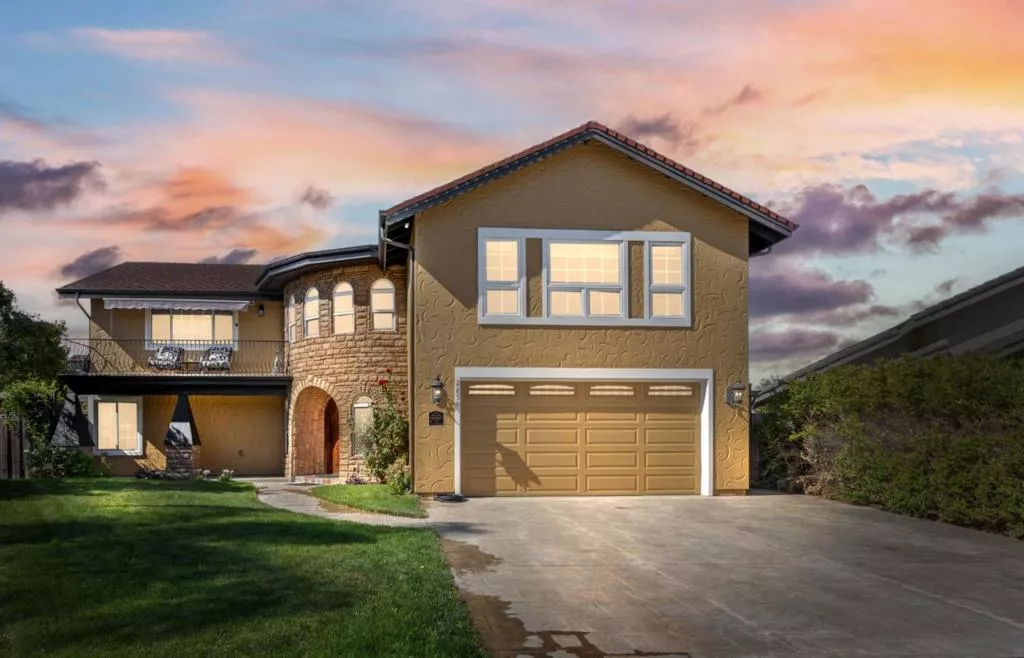
| 2859 Broken Oak Court San Jose CA 95148 | |
| Price | $ 2,597,750 |
| Listing ID | ML82047945 |
| Status | Active |
| Property Type | Single Family Residence |
| County | Santa Clara |
| Beds | 4 |
| Baths | 2 Full 1 Half |
| House Size | 3610 |
| Year Built | 1978 |
| Days on website | 87 |
Description
Looking for a BIG house, Great schools, Nice neighborhood, Private backyard with a pool? Look no further. This Semi-Custom home of 3,610 sf, construction finished in 2006, boasting 60% new construction. Large lot of 10,620 sf, 4 beds, 2.5 baths. The primary suite impresses with a walk-in closet and spa-like en-suite bath. Large Play room of 390 sf, (big enough to convert into a second master suite) high ceilings, wood walls, glass stain double doors. Brazilian Cherry hardwood floors, stylish recessed lighting, radiant floors in some areas. The chefs kitchen boasts Granite counters, a large butcher-block island, professional appliances, including 48" Viking range, pot filler, warming drawer, wine fridge, electric wall oven, a 48" built-in kitchen Aid fridge/freezer. This home exudes warmth and sophistication, Freshly painted interiors enhance its bright and airy ambiance. In the back yard you will find a permitted workshop, Inground pool, Lush green grounds, different fruit trees. The backyard provides ample space for entertaining, outdoor dining, and relaxation, very private and peaceful, feels like a resort. Enjoy breathtaking mountain views from the house balcony. located in walking distance to Parks, Highly Rated schools including the assigned Evergreen Valley High School
Financial Information
List Price: $ 2597750
Property Features
Appliances: Dishwasher, Disposal, Dryer, Microwave, Refrigerator, Washer
Construction Materials: Stucco
Direction Faces: East
Elementary School: Other
Fencing: Wood
Fireplace Features: Insert
Flooring: Carpet, Tile, Wood
Foundation Details: Slab
Heating: Central
High School: Other
High School District: Other
Interior Features: Workshop
Lot Features: Level
Middle Or Junior School: Other
Roof: Composition
View: Neighborhood
Water Source: Public
Elementary School: Other
High School: Other
High School District: Other
Middle Or Junior School: Other
MLS Area Major: 699 - Not Defined
City: San Jose
Listed By:
Maria Sousa
Realty World Golden Hills
CA Lic#
CA Lic#


