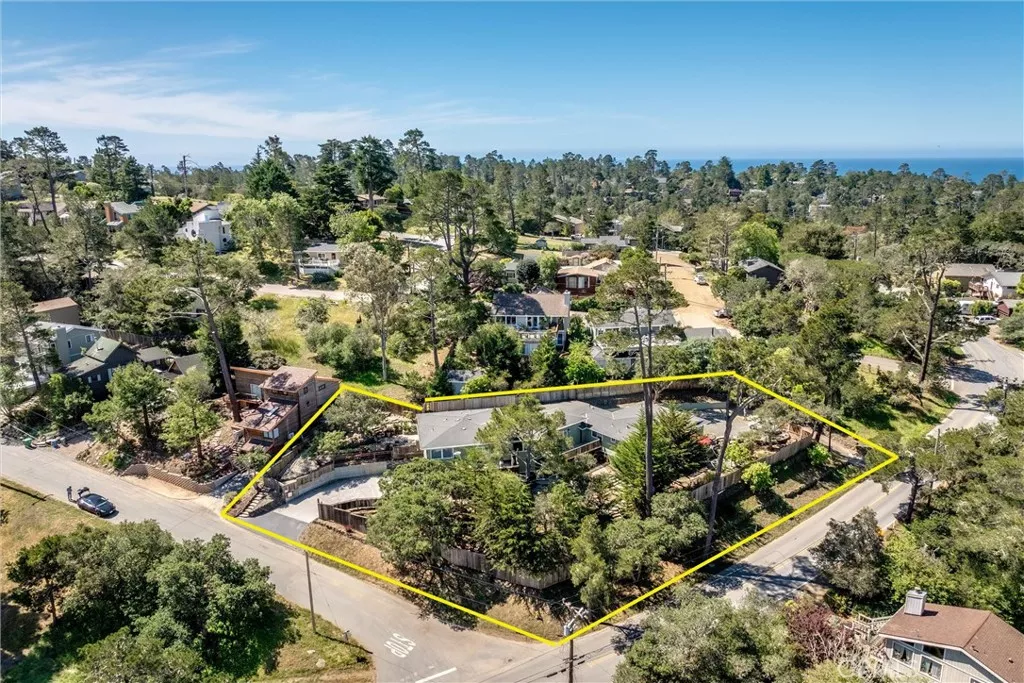
| 2968 Ardath Drive Cambria CA 93428 | |
| Price | $ 1,540,000 |
| Listing ID | SC26109216 |
| Status | Active |
| Property Type | Single Family Residence |
| County | San Luis Obispo |
| Neighborhood | Lodge Hill(430) |
| Beds | 5 |
| Baths | 4 Full 1 Half |
| House Size | 3128 |
| Year Built | 1964 |
| Days on website | 10 |
Description
Delightfully unique split-level property in Cambria offering exceptional flexibility for multi-generational living or extended guests. Situated on nearly half an acre with approximately 3,128± sq.ft., this expansive 5 bedroom, 4.5 bathroom home is thoughtfully designed to function much like two homes in one. The original Ardath Drive side living area offers approximately 1,535± sq.ft., while a substantial 1,593± sq.ft. addition completed around 2016 created a separate Spencer Street side living space. The Spencer Street side living area offers 2 bedrooms and 2 bathrooms, plus an additional dining area/den currently utilized as a bedroom/workout room. A former third bedroom on this side has been converted into a kitchenette area complete with cabinetry, counters, sink, and full-size refrigerator, adding even more flexibility for extended living arrangements. This side of the home also features multiple Ipe wood decks, a cozy wood-burning fireplace, and private laundry room. The original Ardath Drive side of the home features 3 bedrooms and 2 bathrooms, along with its own laundry closet, Ipe wood deck, and access to the terraced yards. Separate driveways from both Ardath Drive and Spencer Street provide convenient access and added privacy for each side of the home. A connecting door separates the two living spaces and can be locked open, closed, or removed depending on your needs. Additional highlights include beautiful solid oak flooring, an updated kitchen, grand entry, multiple living areas, wooded views with distant hill vistas, terraced gathering areas with pavers and slate stone, over 3,600 gallons of combined cistern water storage for irrigation, two furnaces, two water heaters, and a massive tandem four-car garage with workshop space and half bath.
Financial Information
List Price: $ 1540000
Property Features
Appliances: Dishwasher, Refrigerator
Community Features: Suburban
Elementary School: Cambria
Fencing: Wood
Flooring: Tile, Vinyl, Wood
High School: Coast Union
High School District: Coast Unified
Laundry Features: Inside
Middle Or Junior School: Santa Lucia
Parking Features: Asphalt, Concrete, Driveway, Garage, Tandem
Roof: Composition
Senior Community YN: false
Structure Type: House
View: Hills
Water Source: Public
Elementary School: Cambria
High School: Coast Union
High School District: Coast Unified
Middle Or Junior School: Santa Lucia
Senior Community YN: false
MLS Area Major: CAMB - Cambria
City: Cambria
Listed By:
Sophia McDonald
Coastal Real Estate
Co-listed by Christine McDonald
CA Lic#
Co-listed by Christine McDonald
CA Lic#


