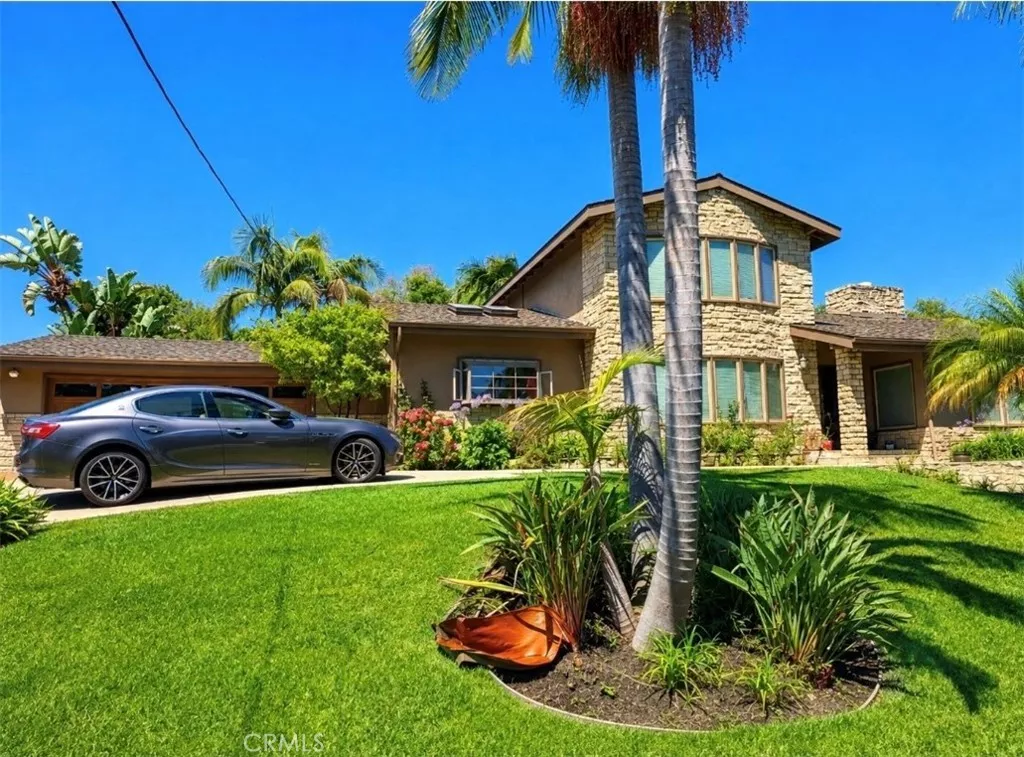
| 14 Palomino Lane Rolling Hills Estates CA 90274 | |
| Price | $ 3,000,000 |
| Listing ID | PW26171683 |
| Status | Coming Soon |
| Property Type | Single Family Residence |
| County | Los Angeles |
| Beds | 5 |
| Baths | 4 |
| House Size | 4032 |
| Year Built | 1962 |
| Days on website | 7 |
Description
Welcome to 14 Palomino Lane,
Beautifully remodeled and thoughtfully reimagined, this 4-bedroom, 4-bathroom residence offers 4,032 sq ft of bright, open living space on an expansive 17,023 sq ft lot.
Designed for effortless everyday living and entertaining, the home features a stunning new kitchen with Taj Mahal quartz countertops, brand-new engineered wood flooring, fresh interior paint, and a seamless open-concept layout filled with natural light. Just off the living room, a stylish wet bar creates the perfect space for hosting guests. All bedrooms are very spacious and inviting. This home also features a formal dining room, oversized living room and den.
The large scale primary suite is a true retreat, complete with a spa-inspired bathroom, private office or sitting area, and generous his-and-hers walk-in closets.
Outside, enjoy a private resort-style setting with a sparkling pool and spa, lush tropical landscaping, and a custom covered BBQ bar with an inviting firepit and television. The property backs directly to the Scout House Trail horse trail, with horse trail access. Offering a rare combination of privacy and scenic surroundings.
Additional highlights include solar panels, exceptional curb appeal, and access to top-rated schools. Blending sophisticated design, generous living spaces, and an ideal location, this turnkey home delivers the best of the Rolling Hills Estates lifestyle.
Beautifully remodeled and thoughtfully reimagined, this 4-bedroom, 4-bathroom residence offers 4,032 sq ft of bright, open living space on an expansive 17,023 sq ft lot.
Designed for effortless everyday living and entertaining, the home features a stunning new kitchen with Taj Mahal quartz countertops, brand-new engineered wood flooring, fresh interior paint, and a seamless open-concept layout filled with natural light. Just off the living room, a stylish wet bar creates the perfect space for hosting guests. All bedrooms are very spacious and inviting. This home also features a formal dining room, oversized living room and den.
The large scale primary suite is a true retreat, complete with a spa-inspired bathroom, private office or sitting area, and generous his-and-hers walk-in closets.
Outside, enjoy a private resort-style setting with a sparkling pool and spa, lush tropical landscaping, and a custom covered BBQ bar with an inviting firepit and television. The property backs directly to the Scout House Trail horse trail, with horse trail access. Offering a rare combination of privacy and scenic surroundings.
Additional highlights include solar panels, exceptional curb appeal, and access to top-rated schools. Blending sophisticated design, generous living spaces, and an ideal location, this turnkey home delivers the best of the Rolling Hills Estates lifestyle.
Financial Information
List Price: $ 3000000
Property Features
Appliances: Disposal, Dryer, Microwave, Refrigerator, Washer
Community Features: Curbs, Suburban
Construction Materials: Flagstone, Stucco
Elementary School: Dapplegr
Exterior Features: Barbecue
Fencing: Wood
Fireplace Features: Den
Flooring: Stone, Tile, Wood
Foundation Details: Slab
Green Energy Generation: Solar
Heating: Central, Solar
High School: Palos Verdes Peninsula
High School District: Palos Verdes Peninsula Unified
Levels: Two
Parking Features: Driveway, Garage
Patio And Porch Features: Concrete, Covered
Pool Features: Gunite, Pebble, Private
Property Condition: Turnkey
Road Surface Type: Paved
Roof: Concrete, Tile
Senior Community YN: false
Spa Features: Gunite
Structure Type: House
View: Neighborhood, Pool
Water Source: Public
Elementary School: Dapplegr
High School: Palos Verdes Peninsula
High School District: Palos Verdes Peninsula Unified
Senior Community YN: false
MLS Area Major: 165 - PV Dr North
City: Rolling Hills Estates
Listed By:
Brett Varon
Nicholas Wolfs, Broker
CA Lic#
CA Lic#


