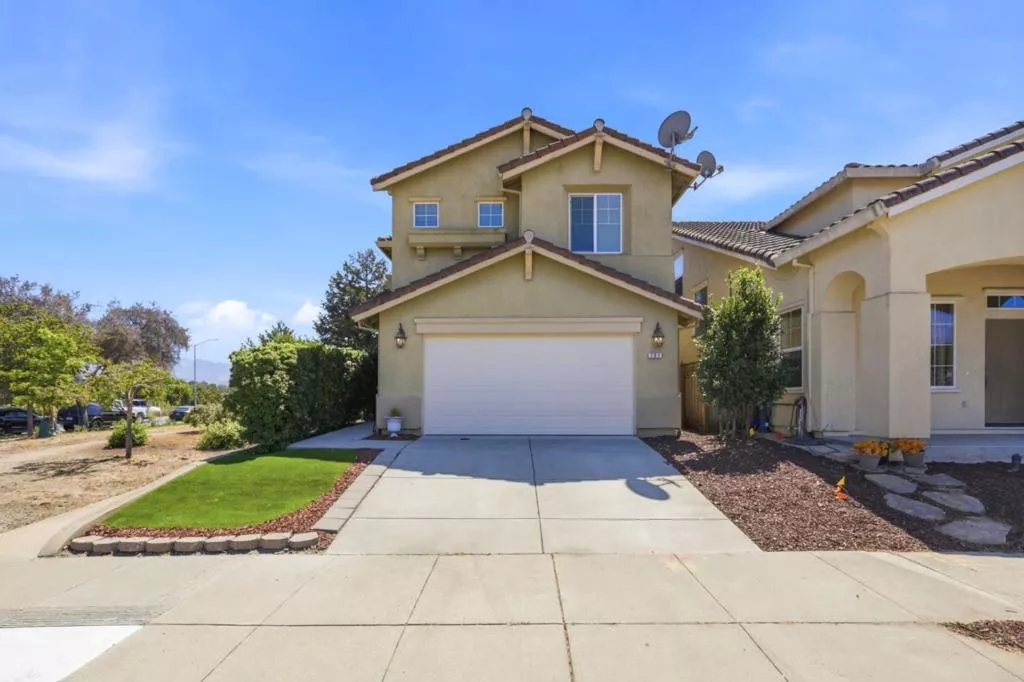
| 701 Vista Montana Drive Watsonville CA 95076 | |
| Price | $ 829,900 |
| Listing ID | ML82055675 |
| Status | Active |
| Property Type | Single Family Residence |
| County | Santa Cruz |
| Beds | 4 |
| Baths | 2 Full 1 Half |
| House Size | 1449 |
| Year Built | 2004 |
| Days on website | 12 |
Description
Welcome to this inviting 4-bedroom, 2-bath home offering 1,449 sq. ft. of living space on a 2,570 sq. ft. lot in Watsonville. This NO-HOA home boasts brand new carpet, and the kitchen features tile countertops, a built-in oven range, dishwasher, garbage disposal, and a range hood, making meal prep both efficient and enjoyable. Gather and unwind in the family room, warmed by a cozy gas-burning fireplace with gas logs, or host dinners in the adjacent dining area. High ceilings add an airy, spacious feel throughout, while central forced-air gas heating keeps the home comfortable year-round. Upstairs, you'll appreciate the convenience of an in-unit laundry area, strategically situated near bedrooms and bathrooms. This home also boasts impressive energy-efficient upgrades, including double-pane windows, owned solar, and a tankless water heater, offering both comfort and long-term savings. A 2-car garage with a new garage door opener offers additional storage. This conveniently located home is perfect as a primary residence or an investment opportunity.
Financial Information
List Price: $ 829900
Property Features
Appliances: Dishwasher, Disposal
Association Amenities: Playground
Construction Materials: Stucco
Elementary School: Other
Fencing: Wood
Flooring: Carpet, Tile
Foundation Details: Slab
High School: Other
High School District: Other
Middle Or Junior School: Lakeview
Roof: Tile
View: Neighborhood
Elementary School: Other
High School: Other
Middle Or Junior School: Lakeview
High School District: Other
MLS Area Major: 699 - Not Defined
City: Watsonville
Listed By:
Julie Hoefling
Christie's International Real Estate Sereno
CA Lic#
CA Lic#


