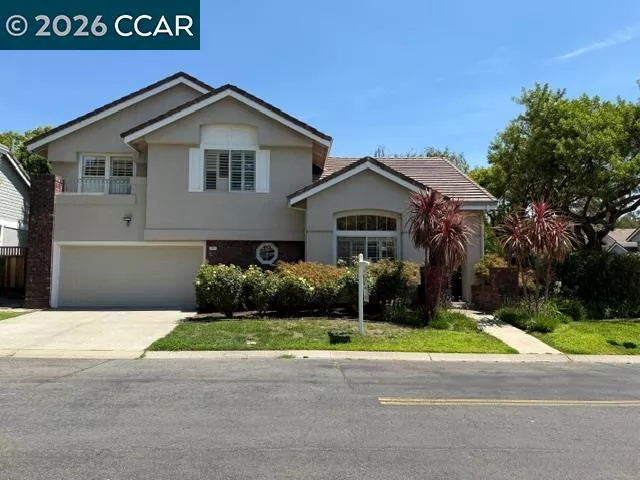
| 701 Mistral Danville CA 94506 | |
| Price | $ 1,650,000 |
| Listing ID | 41147274 |
| Status | Active |
| Property Type | Single Family Residence |
| County | Contra Costa |
| Neighborhood | BELLE TERRE |
| Beds | 3 |
| Baths | 3 |
| House Size | 2292 |
| Year Built | 1994 |
| Days on website | 2 |
Description
This home is located in the Belleterre Community. The home has just been painted interior. There will be new carpeting installed September 8th. The landscaping has been refreshed, trees manicured to make the yard more spacious. The floor plan offers vaulted ceilings, a open spacious feeling. The living room is large and opens to the dining area. The kitchen opens to the family room that opens to the back yard. The 3 bedrooms are on the 2nd level Master bedroom very spacious opens to a lovely master bathroom with a walk in shower and free standing designer tub. The location of this home offers lovely walking trails, easy access to the community pool and club house. located near to top rated schools, shopping, dining. This home is a great home to live in and enjoy life.
Financial Information
List Price: $ 1650000
Property Features
Association Amenities: Clubhouse, Pool
Association Fee Frequency: Quarterly
Construction Materials: Stucco
Fireplace Features: Gas
Flooring: Carpet, Tile, Wood
Levels: Two
Parking Features: Garage
Patio And Porch Features: Patio
Pool Features: Association
City: Danville
Listed By:
Barbara Reed Foster
Golden Hills Brokers B/R
CA Lic#
CA Lic#