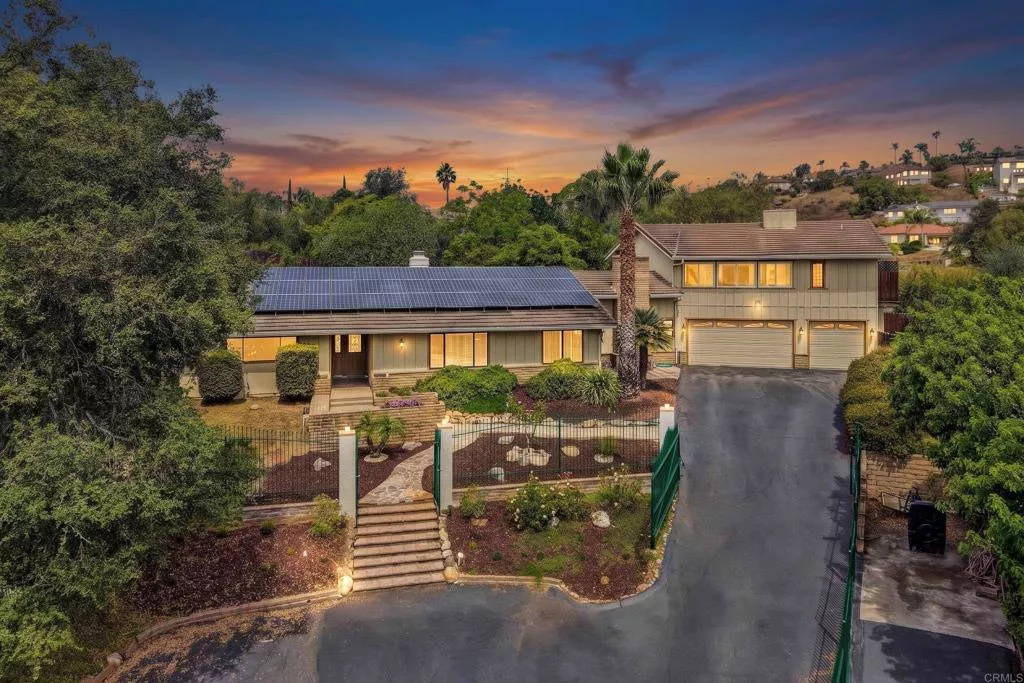
| 3056 Overhill Drive Vista CA 92084 | |
| Price | $ 1,399,999 |
| Listing ID | NDP2608243 |
| Status | Active |
| Property Type | Single Family Residence |
| County | San Diego |
| Beds | 4 |
| Baths | 3 Full 1 Half |
| House Size | 3565 |
| Year Built | 1977 |
| Days on website | 10 |
Description
Nestled on a quiet cul-de-sac, this stunning 3565 sqft home with 4bedroom 3.5baths and a 3car garage, sits on over ½ acre. Home offers an open-entry living room with a fireplace and formal dining area. A spacious kitchen w/newly remodeled cabinetry and a large island suitable for dining. Beautifully remodeled 2 nd floor Master Suite w/hidden patio. Spacious family room w/exposed ceiling beams and a brick fireplace hearth and kitchenette. Entire interior has been repainted and new flooring installed throughout the first floor. Both the kitchen and family room open to a secluded patio oasis with pool & spa. Open area above pool is ideal for playground, pool house, ADU, or private home office. Solar system is fully paid off. Home is on city sewer. No septic tank. No HOA.
Financial Information
List Price: $ 1399999
Property Features
Appliances: Dishwasher, Disposal, Refrigerator
Community Features: Foothills
Cooling: Dual
Fireplace Features: Kitchen
Flooring: Carpet, Tile, Wood
Heating: Central, Electric, Solar
High School District: Vista Unified
Interior Features: Balcony, Bar, Storage
Laundry Features: Inside
Levels: Two
Lot Features: Secluded
Parking Features: Driveway, Garage
Pool Features: Fenced, Heated, Private
Roof: Concrete
Senior Community YN: false
Spa Features: Private
View: Hills, Neighborhood, Valley
Window Features: Screens
High School District: Vista Unified
Senior Community YN: false
MLS Area Major: 92084 - Vista
City: Vista
Listed By:
Lenwood Alston
Real Brokerage Technologies
Co-listed by Ashley Restivo
CA Lic#
Co-listed by Ashley Restivo
CA Lic#


