| 5838 Natick Avenue Sherman Oaks CA 91411 | |
| Price | $ 1,397,000 |
| Listing ID | 26860587 |
| Status | Active |
| Property Type | Single Family Residence |
| County | Los Angeles |
| Beds | 4 |
| Baths | 2 Full 1 Half |
| House Size | 1966 |
| Year Built | 1956 |
| Days on website | 7 |
Description
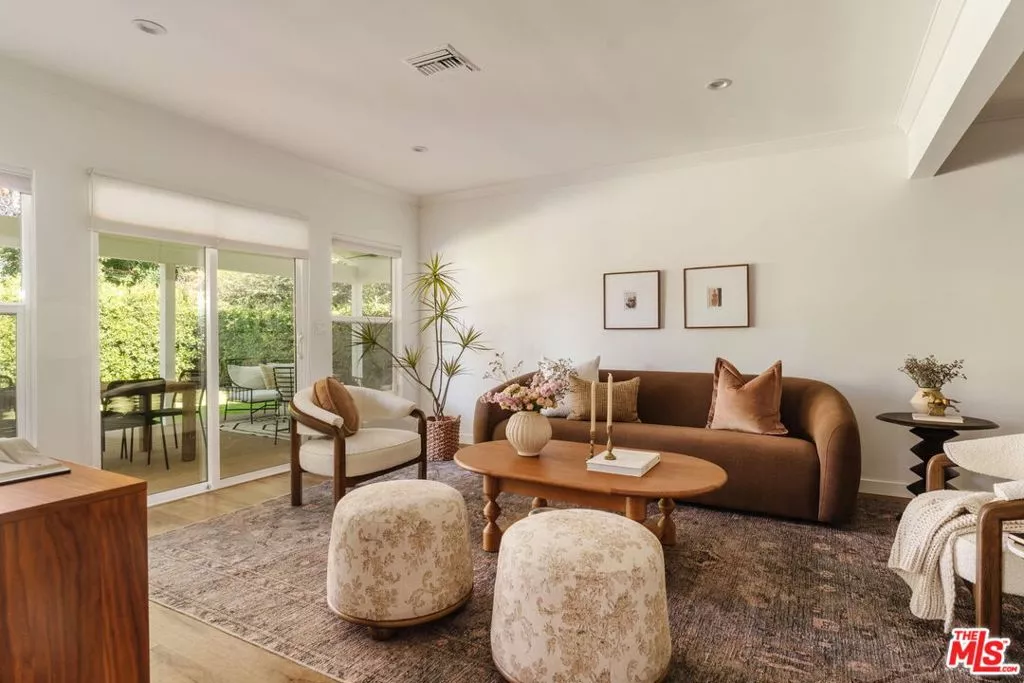
Set behind gorgeous new landscaping on a quiet, tree-lined street in prime Sherman Oaks, this single-story Modern Farmhouse offers space, style, and a backyard made for slow mornings and long evenings 4 bedrooms and 2.5 baths across 2,003 square feet on a 6,853 square foot lot. Step inside to freshly painted spaces that flow beautifully from room to room, where a large living and dining area fills with natural light and looks out into the beautiful backyard. The cook's kitchen anchored by a waterfall center island, custom cabinetry, and stainless-steel appliances is equally suited to weeknight dinners and weekend entertaining. The spacious primary suite features a walk-in closet and a spa-inspired bath with floor-to-ceiling tile, dual-sink vanity, and an oversized modern shower, while three additional generously sized bedrooms adapt to whatever life calls for: home office, guest suite, kids' rooms, or game room. Wander outside to the completely reimagined backyard, where all-new landscaping surrounds a brand-new, fully built deck an inviting stage for al fresco dinners, morning coffee, and everything in between. Just a short trip to the coveted Kester Elementary and minutes from Ventura Blvd, the Sherman Oaks Galleria, and Fashion Square. Quintessential Valley living, completely move-in ready. Make this house yours before it's gone.
Financial Information
List Price: $ 1397000
Property Features
Appliances: Barbecue, Dishwasher, Dryer, Microwave, Refrigerator, Washer
Direction Faces: West
Flooring: Wood
Furnished: Unfurnished
Heating: Central
Levels: One
Patio And Porch Features: Covered, Deck
Senior Community YN: false
Senior Community YN: false
MLS Area Major: SO - Sherman Oaks
City: Sherman Oaks
Listed By:
Forrest Vickery
Compass
Co-listed by Elisa G. Ritt
CA Lic#
Co-listed by Elisa G. Ritt
CA Lic#


