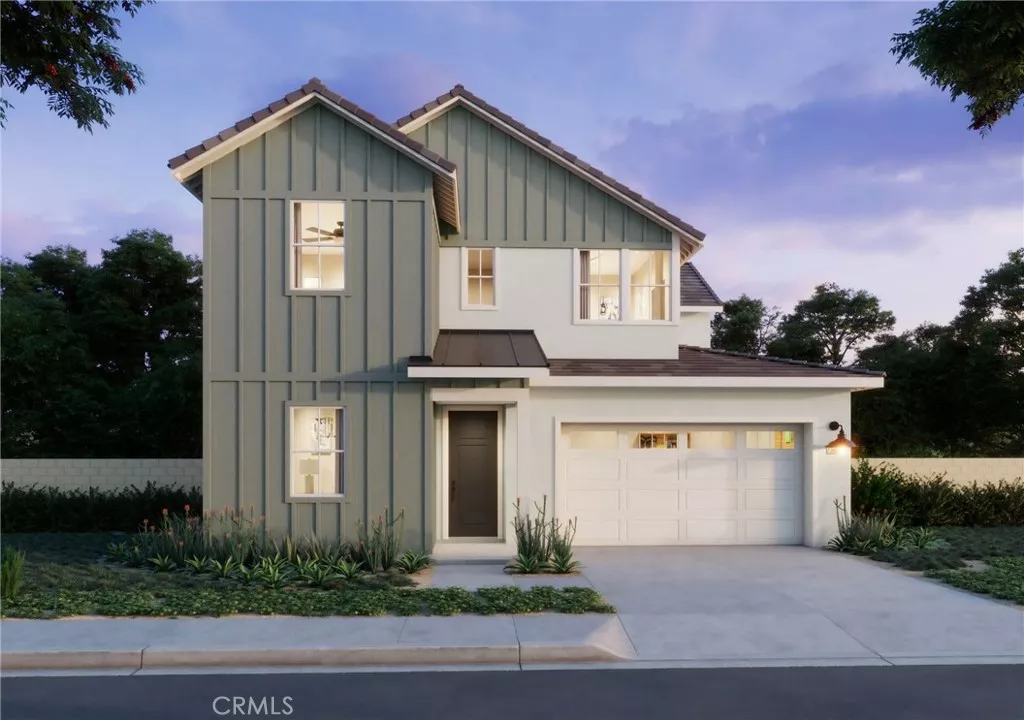
| 246 Renewal Road Rancho Mission Viejo CA 92694 | |
| Price | $ 1,800,238 |
| Listing ID | OC26124890 |
| Status | Active |
| Property Type | Single Family Residence |
| County | Orange |
| Neighborhood | LOTUS @ RIENDA |
| Beds | 4 |
| Baths | 4 Full 1 Half |
| House Size | 3129 |
| Year Built | 2026 |
| Days on website | 41 |
Description
Elevate your lifestyle in Lotus, Rancho Mission Viejo's premier collection of detached single-family homes. This stunning Lotus Plan 3—the largest floor plan in the community—offers approximately 3,129 square feet of thoughtfully designed living space with 4 bedrooms, 4.5 bathrooms, a spacious loft, and a 2-car garage.
Designed for both everyday comfort and effortless entertaining, the open-concept layout features a dramatic great room, an expansive dining area, and a chef-inspired kitchen complete with a large walk-in pantry. The seamless indoor-outdoor flow extends to the covered California Room, creating the perfect setting for gatherings and relaxation. A highly desirable main-level en-suite bedroom with a private bath and walk-in closet provides ideal accommodations for guests or multi-generational living. Upstairs, the luxurious primary suite serves as a private retreat, while most secondary bedrooms include their own walk-in closets. Multiple storage areas throughout the home add convenience and functionality.
Special features of this exceptional residence include 10-foot ceilings, an outdoor gas fireplace in the California Room, and a premium homesite (Lot 29) offering beautiful views of the distant rolling hills with no home directly behind, providing added privacy and a tranquil setting.
Model Photos: Photos shown are of the model home for this floor plan. Actual finishes, features, and landscaping may vary.
**Buyer may qualify for special incentives when using the Builder’s Affiliate Lender.**
Designed for both everyday comfort and effortless entertaining, the open-concept layout features a dramatic great room, an expansive dining area, and a chef-inspired kitchen complete with a large walk-in pantry. The seamless indoor-outdoor flow extends to the covered California Room, creating the perfect setting for gatherings and relaxation. A highly desirable main-level en-suite bedroom with a private bath and walk-in closet provides ideal accommodations for guests or multi-generational living. Upstairs, the luxurious primary suite serves as a private retreat, while most secondary bedrooms include their own walk-in closets. Multiple storage areas throughout the home add convenience and functionality.
Special features of this exceptional residence include 10-foot ceilings, an outdoor gas fireplace in the California Room, and a premium homesite (Lot 29) offering beautiful views of the distant rolling hills with no home directly behind, providing added privacy and a tranquil setting.
Model Photos: Photos shown are of the model home for this floor plan. Actual finishes, features, and landscaping may vary.
**Buyer may qualify for special incentives when using the Builder’s Affiliate Lender.**
Financial Information
List Price: $ 1800238
Property Features
Appliances: Dishwasher, Microwave
Association Amenities: Barbecue, Clubhouse, Pickleball, Playground, Pool, Racquetball
Association Fee Frequency: Monthly
Community Features: Biking, Hiking, Mountainous, Park, Sidewalks
Construction Materials: Stucco
Cooling: Dual
Electric: Standard
Green Energy Efficient: Appliances
Green Energy Generation: Solar
Heating: Central
High School District: Capistrano Unified
Interior Features: Loft, Pantry, Unfurnished
Levels: Two
Lot Features: Level
Parking Features: Driveway, Garage
Patio And Porch Features: Covered
Pool Features: Association
Roof: Tile
Senior Community YN: false
Spa Features: Association
Structure Type: House
Water Source: Public
High School District: Capistrano Unified
Senior Community YN: false
MLS Area Major: ESEN - Esencia
City: Rancho Mission Viejo
Listed By:
Diana Maldonado
Trumark Construction Services Inc
CA Lic#
CA Lic#


