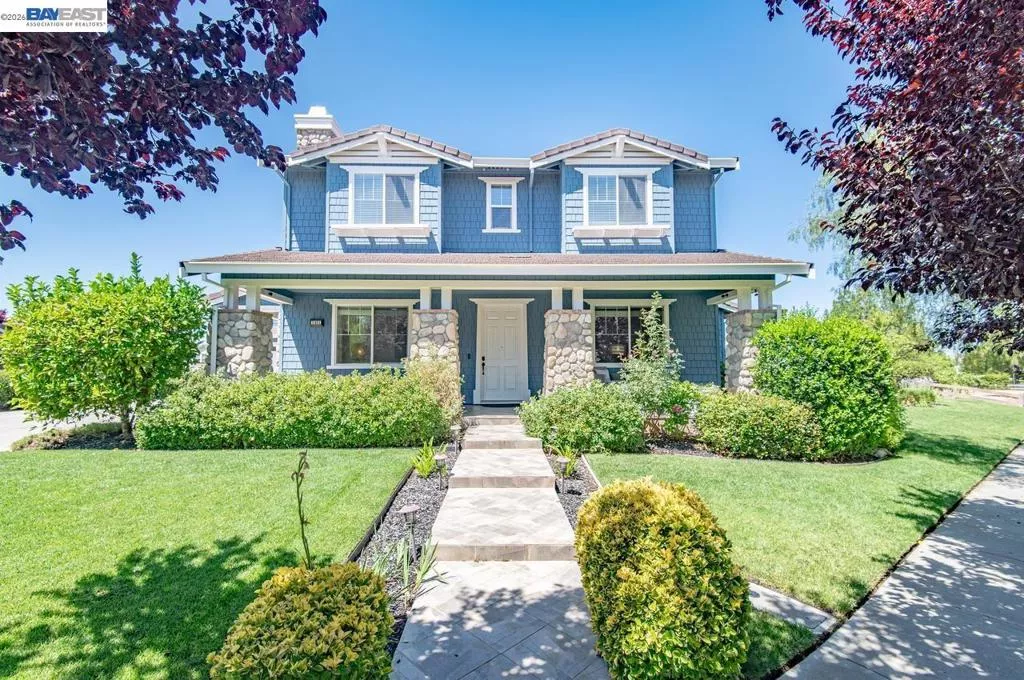
| 2491 Cowan Way Livermore CA 94550 | |
| Price | $ 2,349,950 |
| Listing ID | 41143975 |
| Status | Pending |
| Property Type | Single Family Residence |
| County | Alameda |
| Neighborhood | Ladera Estates |
| Beds | 5 |
| Baths | 5 Full 1 Half |
| House Size | 4401 |
| Year Built | 2006 |
| Days on website | 20 |
Description
Experience refined wine country living in this exceptional estate, where luxury, privacy, and breathtaking vineyard views come together in one extraordinary residence. Situated at the end of a quiet street with no side or rear neighbors, this impressive approximately 4,401-square-foot property rests on an expansive approximately 12,935-square-foot lot and offers 5 bedrooms, 5.5 bathrooms, a 3-car garage, plus a beautifully appointed detached ADU complete with its own kitchen and full bathroom—ideal for guests, extended family, or private office space. Freshly painted inside and out with brand-new carpeting throughout, the home welcomes you with a charming covered front porch and an elegant entry showcasing rich hardwood flooring, soaring ceilings, and a dramatic spiral staircase. Designed for both grand entertaining and comfortable everyday living, the thoughtfully crafted floor plan features a formal living room with a fireplace, an elegant formal dining room with adjoining pantry, and an expansive family room with a gas fireplace, built-in entertainment center, surround sound, and custom finishes including crown molding, recessed lighting, and built-in speakers. At the heart of the home is a spectacular chef's kitchen, beautifully appointed with granite countertops and backsplash, abundant custom dark cabinetry, a large center island with breakfast bar, premium stainless-steel appliances, a built-in high end DECOR refrigerator, a professional Viking six-burner gas cooktop, Bosch dishwasher and a butler's pantry featuring a stainless steel refrigerator and additional double ovens—perfect for entertaining in the heart of Livermore Wine Country. A desirable main-level bedroom with an en-suite bath provides exceptional flexibility for guests or multigenerational living. Upstairs, the luxurious primary suite serves as a private retreat, complete with a spacious sitting area, an impressive walk-in closet, spa-inspired bath with a sunken jetted tub and separate shower, and a private balcony overlooking picturesque vineyards. Each additional bedroom enjoys its own private bathroom, providing comfort and privacy for family and guests alike. Step outside to your own resort-inspired backyard, where a Pebble Tec pool and spa with a cascading waterfall create the perfect setting for relaxation. Entertain effortlessly with the outdoor BBQ island, covered patio beneath a charming arbor, and beautifully landscaped grounds, all framed by stunning vineyard vistas.
Financial Information
List Price: $ 2349950
Property Features
Flooring: Carpet, Tile, Wood
Foundation Details: Slab
High School District: Livermore Valley
Levels: Two
Lot Features: Garden
Parking Features: Garage
Patio And Porch Features: Patio, Porch
Roof: Shingle
High School District: Livermore Valley
City: Livermore
Listed By:
Steven Lloyd
Intero Real Estate Services
CA Lic#
CA Lic#


