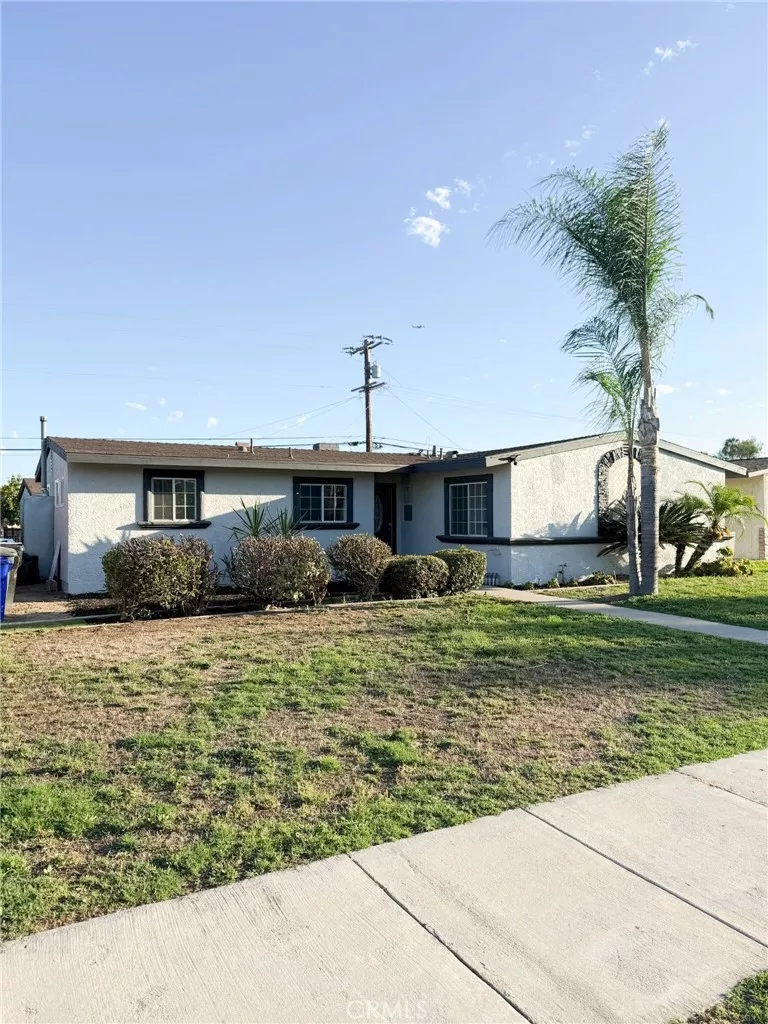
| 1346 El Morado Court E Ontario CA 91764 | |
| Price | $ 688,500 |
| Listing ID | IV26133155 |
| Status | Active |
| Property Type | Single Family Residence |
| County | San Bernardino |
| Beds | 4 |
| Baths | 2 |
| House Size | 1200 |
| Year Built | 1955 |
| Days on website | 54 |
Description
Buy the home. Keep the option open. This remodeled 4-bed, 2-bath (approx. 1,200 sq ft) is ready today — and it comes with plans ready for permit issuance to build a 749 sq ft, 2-bed/1-bath ADU from the detached garage, with its own entrance off the alley. Move in now. Build later. Add family space, add rental income, add value — on your timeline, not someone else's. Most homes are a finish line. This one's a starting point.
Financial Information
List Price: $ 688500
Property Features
Community Features: Biking, Sidewalks
Heating: Central
High School District: Ontario-Montclair
Laundry Features: Inside
Levels: One
Senior Community YN: false
Structure Type: House
Water Source: Public
High School District: Ontario-Montclair
Senior Community YN: false
MLS Area Major: 686 - Ontario
City: Ontario
Listed By:
RICHARD ORTIZ
Roca & Associates Inc.
CA Lic#
CA Lic#


