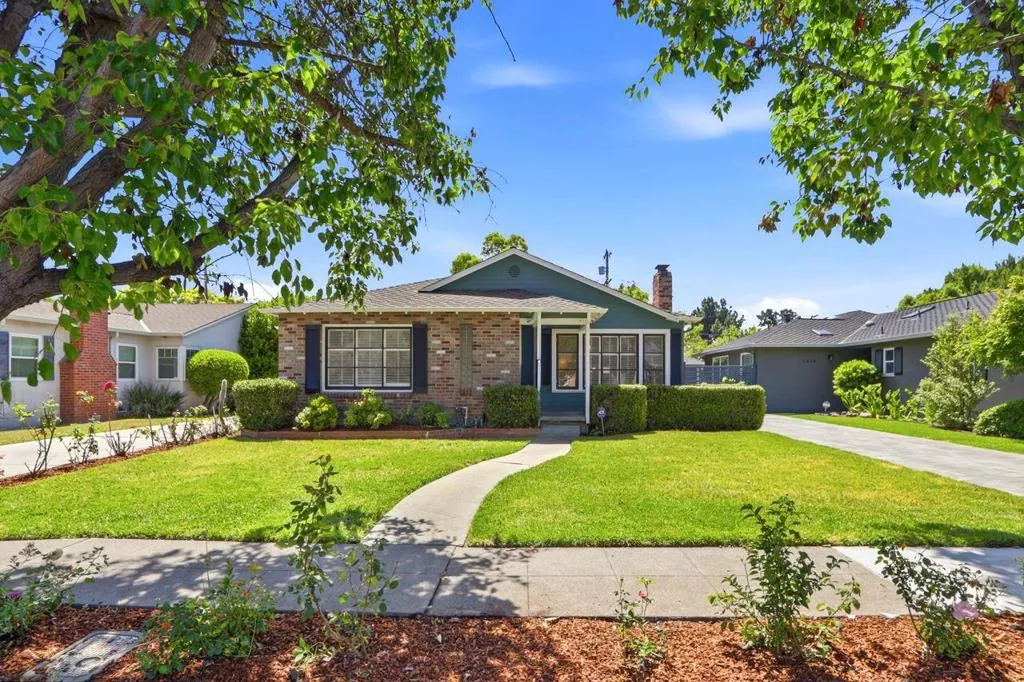
| 1666 Topeka Avenue San Jose CA 95126 | |
| Price | $ 1,998,000 |
| Listing ID | ML82048413 |
| Status | Active |
| Property Type | Single Family Residence |
| County | Santa Clara |
| Beds | 3 |
| Baths | 1 Full 1 Half |
| House Size | 1869 |
| Year Built | 1948 |
| Days on website | 5 |
Description
Nestled in the heart of the coveted Rose Garden neighborhood just one block from the iconic Municipal Rose Garden, this charming single-level home blends timeless character with thoughtful modern updates. Offering approximately 1,869 SF, the 3BD/1.5BA floor plan features original oak hardwood floors, spacious living areas, and abundant natural light throughout. The inviting living room with wood-burning fireplace flows into a formal dining room ideal for entertaining. Remodeled kitchen features granite countertops, custom cabinetry, brand-new appliances, eat-in dining area, and built-in desk workspace. Three generously sized bedrooms and updated bath with tasteful finishes. Large glass sliders open to a private backyard deck designed for California indoor-outdoor living. Situated on a 6,750 SF lot with mature rose bushes, prolific avocado tree, and room for expansion. Additional features include new roof and detached finished two-car garage. Prime location near Zanotto's Family Market, restaurants, farmers markets, major freeways, and Silicon Valley tech campuses.
Financial Information
List Price: $ 1998000
Property Features
Flooring: Carpet, Laminate, Tile, Wood
High School District: San Jose Unified
Lot Features: Level
Roof: Composition
View: Neighborhood
Water Source: Public
High School District: San Jose Unified
MLS Area Major: 699 - Not Defined
City: San Jose
Listed By:
Gea Carr
Coldwell Banker Realty
CA Lic#
CA Lic#


