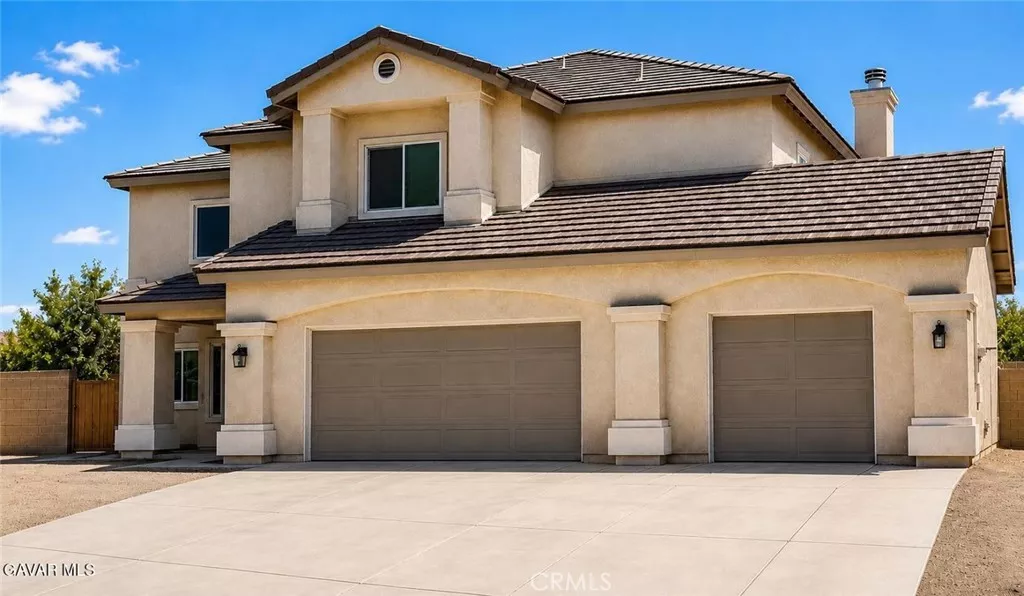
| 2518 Avenue K2 E Lancaster CA 93535 | |
| Price | $ 570,000 |
| Listing ID | SR26159203 |
| Status | Active |
| Property Type | Single Family Residence |
| County | Los Angeles |
| Beds | 4 |
| Baths | 3 |
| House Size | 3594 |
| Year Built | 2008 |
| Days on website | 48 |
Description
Newly refreshed 3,594 sq. ft. executive style home in a prime location! Designed with comfort and functionality in mind, this spacious residence offers an ideal floor plan for a large or growing family, including the convenience of a downstairs bedroom and bathroom. The refreshed interior features fresh paint and new flooring, making this home move-in-ready. The oversized kitchen is perfect for everyday living and entertaining, offering abundant cabinetry, generous counter space, a large walk-in pantry, double oven, and a built-in microwave. Upstairs, the expansive primary suite serves as a private retreat with a cozy sitting area, fireplace, and private balcony. The family room features a second fireplace, providing a warm and inviting space for gathering with family and friends. Additional highlights include an indoor laundry room, covered patio, 3-car attached garage, a spacious approx. ¼ acre lot with block wall fencing in the backyard and a desirable location close to everyday conveniences. Don't miss this exceptional opportunity! To help visualize this home's floor plan and highlight its potential, virtual furnishings may have been added to the photos in this listing.
Financial Information
List Price: $ 570000
Property Features
Community Features: Sidewalks, Suburban
Fireplace Features: Outside
Heating: Central
High School District: Antelope Valley Union
Laundry Features: Inside
Levels: Two
Lot Features: Walkstreet, Yard
Senior Community YN: false
Structure Type: House
View: Neighborhood
Water Source: Public
High School District: Antelope Valley Union
MLS Area Major: LAC - Lancaster
City: Lancaster
Senior Community YN: false
Listed By:
Steven Burton
Keller Williams Realty Antelope Valley
CA Lic#
CA Lic#


