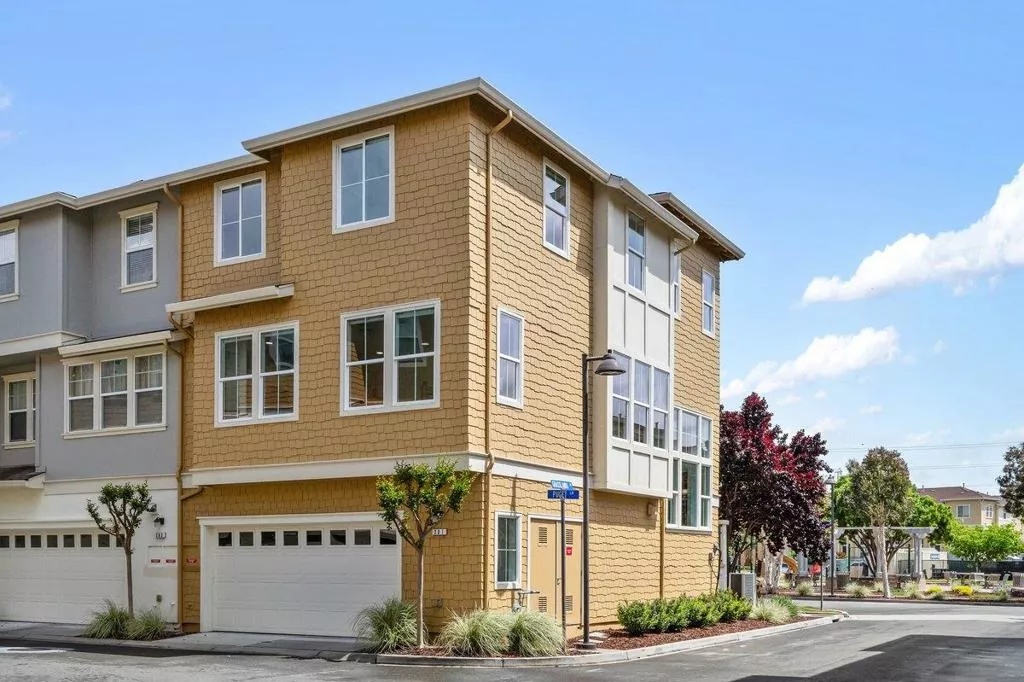
| 201 Keech Drive Redwood City CA 94065 | |
| Price | $ 1,699,000 |
| Listing ID | ML82060808 |
| Status | Pending |
| Property Type | Townhouse |
| County | San Mateo |
| Beds | 3 |
| Baths | 2 Full 1 Half |
| House Size | 1924 |
| Year Built | 2011 |
| Days on website | 23 |
Description
Located in The Preserve, this beautifully updated end unit townhome offers a desirable tri-level floorplan with 1,924+/- square feet of living space and an enviable Redwood Shores location just steps from the Bay Trail. Tall windows fill the home with natural light, while modern updates throughout create a fresh and sophisticated feel. The main level welcomes you with a light filled living room featuring soaring windows and sliding doors opening to a charming front patio. The second level is designed for easy everyday living, with a beautifully updated kitchen featuring an island with seating and pantry, flowing seamlessly into the dining and family rooms. Built in speakers add to the experience, while an updated half bath completes the level. Upstairs, 3 bedrooms include a spacious primary suite with a large walk in closet and private bath featuring Lutron electric shades. Two additional bedrooms share a full bath, and convenient laundry is located on this level. The attached 2 car garage features durable epoxy flooring and an EV charging outlet. Enjoy easy access to the Bay Trail for walking, biking, running, dog walking and taking in beautiful sunrises, sunsets and changing tides. Conveniently located near shopping, commute routes and Redwood Shores Elementary.
Financial Information
List Price: $ 1699000
Property Features
Appliances: Dishwasher, Disposal, Microwave
Association Amenities: Management, Playground
Association Fee Frequency: Monthly
Construction Materials: Stucco
Flooring: Carpet, Tile
Foundation Details: Slab
High School District: Other
Parking Features: Guest
Roof: Composition
View: Neighborhood
Water Source: Public
High School District: Other
MLS Area Major: 699 - Not Defined
City: Redwood City
Listed By:
Julie Flouty
Compass
Co-listed by Carmen Miranda
CA Lic#
Co-listed by Carmen Miranda
CA Lic#


