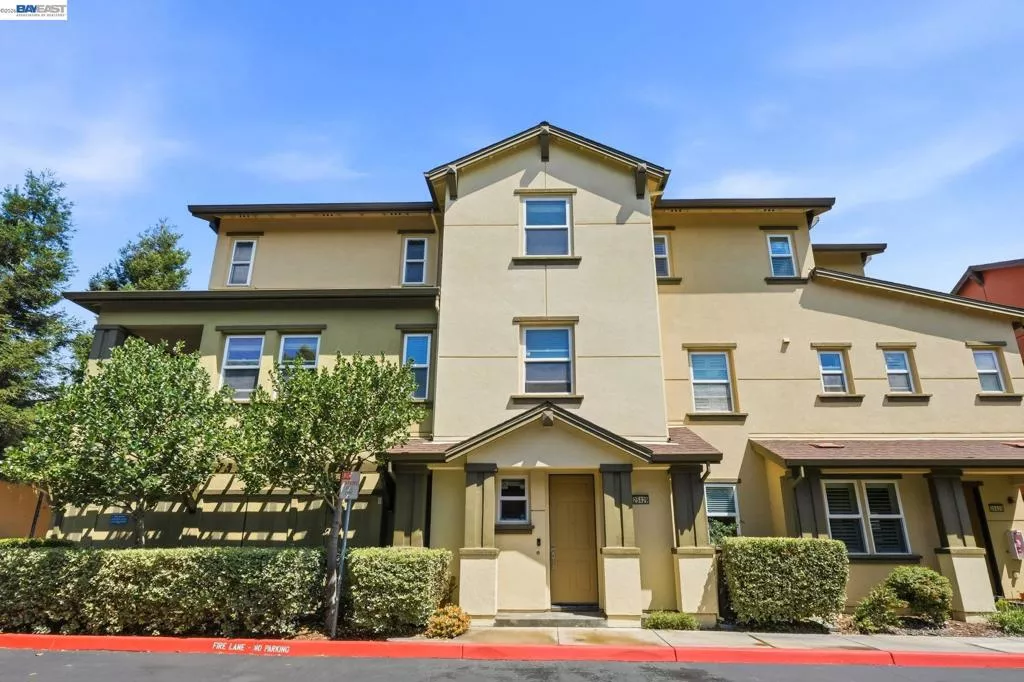
| 25429 Huntwood Ave Hayward CA 94544 | |
| Price | $ 790,000 |
| Listing ID | 41147156 |
| Status | Active |
| Property Type | Townhouse |
| County | Alameda |
| Neighborhood | HAYWARD |
| Beds | 3 |
| Baths | 3 |
| House Size | 1765 |
| Year Built | 2007 |
| Lot Size | 3 |
| Days on website | 15 |
Description
This 3-bedroom, 3-bathroom Craftsman-inspired condo spans 1,765 square feet across a light-filled, thoughtfully designed floor plan. A gabled entry with tapered columns leads into a warm interior showcasing rich hardwood flooring, crown molding, and an open-concept living and dining area anchored by a tiled fireplace. The kitchen impresses with taupe cabinetry, dark speckled granite countertops, a mosaic tile backsplash, stainless steel appliances, and a peninsula with pendant lighting for casual seating. The primary suite offers generous proportions with dual windows for excellent natural light and a spacious closet with sleek frosted glass sliding doors. A secondary bedroom features neutral carpet and a ceiling fan, while the guest bath includes a tiled tub-shower combo and warm-toned vanity. A private covered balcony overlooks mature trees, and an attached two-car garage adds everyday convenience. The community also offers shared outdoor space with a barbecue area, pergola, picnic seating, and a playground. Located within the Hayward Unified School District, this home blends comfort and style. Quaint community playground w/BBQ pits & minutes away from BART, HWY 880, 92, downtown shops and restaurants. Low HOA!
Financial Information
List Price: $ 790000
Property Features
Association Amenities: Insurance
Association Fee Frequency: Monthly
Construction Materials: Stucco
Flooring: Carpet, Laminate, Wood
Parking Features: Garage
Patio And Porch Features: Patio
City: Hayward
Listed By:
Qian Ling Wong
Realty ONE Group Future
CA Lic#
CA Lic#


