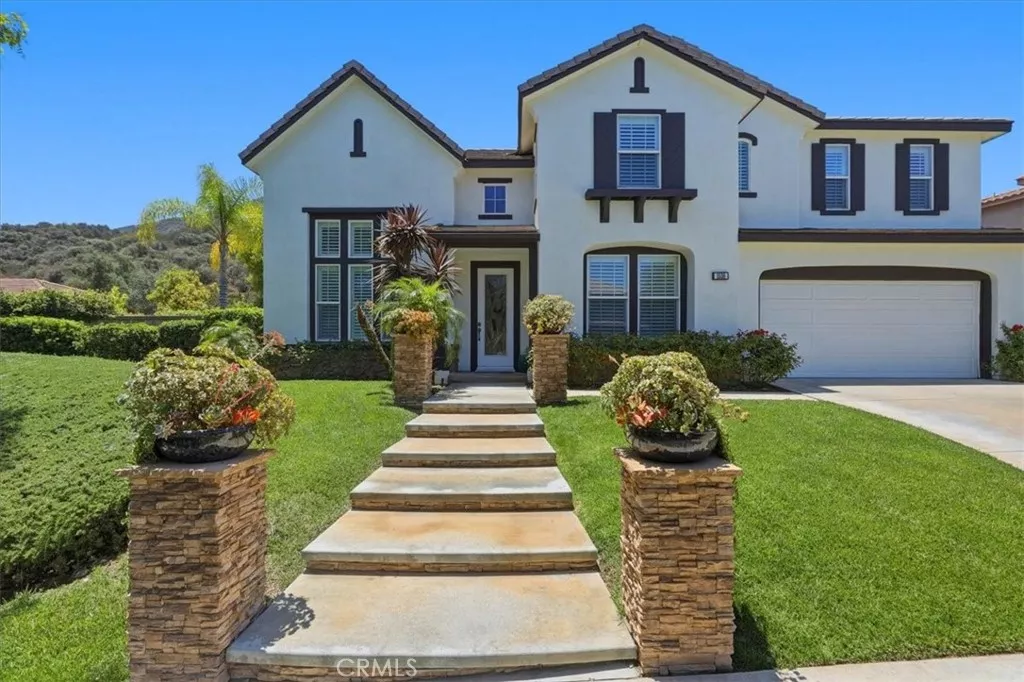
| 1536 Vandagriff Corona CA 92883 | |
| Price | $ 1,375,000 |
| Listing ID | IG26142914 |
| Status | Active |
| Property Type | Single Family Residence |
| County | Riverside |
| Neighborhood | HIGHPOINTE |
| Beds | 5 |
| Baths | 4 |
| House Size | 3829 |
| Year Built | 2002 |
| Days on website | 14 |
Description
Welcome to one of Eagle Glen's finest luxury residences, where sophisticated design, exceptional craftsmanship, & seamless indoor-outdoor living come together on an expansive 14,800-square-foot lot in the Eagle Glen community, which features a championship golf course, tennis, & pickleball. Offering 3,829 Sq/Ft of beautifully upgraded living space, this stunning home features 5 bedrooms, 4 baths, & high-end designer finishes throughout.A grand entry with soaring ceilings creates an unforgettable first impression, leading into an open, light-filled floor plan designed for both everyday living & elegant entertaining. The gourmet chef's kitchen is a true showpiece, featuring luxury Dacor and Fisher & Paykel appliances, a "Verde Bamboo" granite island, custom cabinetry, under-cabinet accent lighting, designer pendant lighting, a convenient butler's pantry & a spacious breakfast nook. The kitchen flows effortlessly into the spectacular family room, highlighted by a custom fireplace with a striking wood accent wall and an impressive 18-foot folding glass door system that completely opens to the backyard, creating a seamless transition between indoor and outdoor living. The main level also offers a formal dining room and a versatile bedroom currently configured as a private office, ideal for guests or working from home.
Upstairs you'll find 4 additional bedrooms, including a convenient tech center, and an extraordinary primary suite designed as a private retreat. The spa-inspired primary bath showcases a luxurious walk-in shower with frameless glass and marble walls, dual vanities with elegant glass vessel sinks, designer mirrors, custom sconces and an impressive built-in walk-in closet. Step outside into your own private backyard oasis, thoughtfully designed for entertaining on any scale. The tranquil, low-maintenance landscape is complemented by a large built-in seating area surrounding a cozy fire pit, a custom barbecue island featuring a distinctive abalone shell-infused concrete countertop, an expansive Alumawood patio cover complete with a ceiling fans for year-round comfort, and a beautiful Ledger Stone water feature that adds a soothing, calming sound to the backyard. With the dramatic folding glass wall fully opened, guests can move effortlessly between the interior & backyard, creating the ultimate California indoor-outdoor lifestyle.
This extraordinary home offers luxury, privacy, & timeless style in one of Corona's most sought-after neighborhoods.
Upstairs you'll find 4 additional bedrooms, including a convenient tech center, and an extraordinary primary suite designed as a private retreat. The spa-inspired primary bath showcases a luxurious walk-in shower with frameless glass and marble walls, dual vanities with elegant glass vessel sinks, designer mirrors, custom sconces and an impressive built-in walk-in closet. Step outside into your own private backyard oasis, thoughtfully designed for entertaining on any scale. The tranquil, low-maintenance landscape is complemented by a large built-in seating area surrounding a cozy fire pit, a custom barbecue island featuring a distinctive abalone shell-infused concrete countertop, an expansive Alumawood patio cover complete with a ceiling fans for year-round comfort, and a beautiful Ledger Stone water feature that adds a soothing, calming sound to the backyard. With the dramatic folding glass wall fully opened, guests can move effortlessly between the interior & backyard, creating the ultimate California indoor-outdoor lifestyle.
This extraordinary home offers luxury, privacy, & timeless style in one of Corona's most sought-after neighborhoods.
Financial Information
List Price: $ 1375000
Property Features
Appliances: Dishwasher, Microwave
Association Amenities: Other
Association Fee Frequency: Monthly
Community Features: Curbs, Park, Sidewalks
Cooling: Dual, Zoned
Direction Faces: North
Electric: Standard
Elementary School: Woodrow Wilson
Exterior Features: Barbecue, Lighting
Fencing: Block
Fireplace Features: Electric
Foundation Details: Slab
Heating: Central
High School: Santiago
High School District: Corona-Norco Unified
Interior Features: Loft, Pantry
Laundry Features: Inside
Levels: Two
Lot Features: Garden, Landscaped, Lawn
Parking Features: Garage
Patio And Porch Features: Concrete, Patio
Road Surface Type: Paved
Roof: Tile
Senior Community YN: false
Structure Type: House
Water Source: Public
Elementary School: Woodrow Wilson
High School: Santiago
High School District: Corona-Norco Unified
Senior Community YN: false
MLS Area Major: 248 - Corona
City: Corona
Listed By:
John Simcoe
Keller Williams Realty
CA Lic#
CA Lic#


