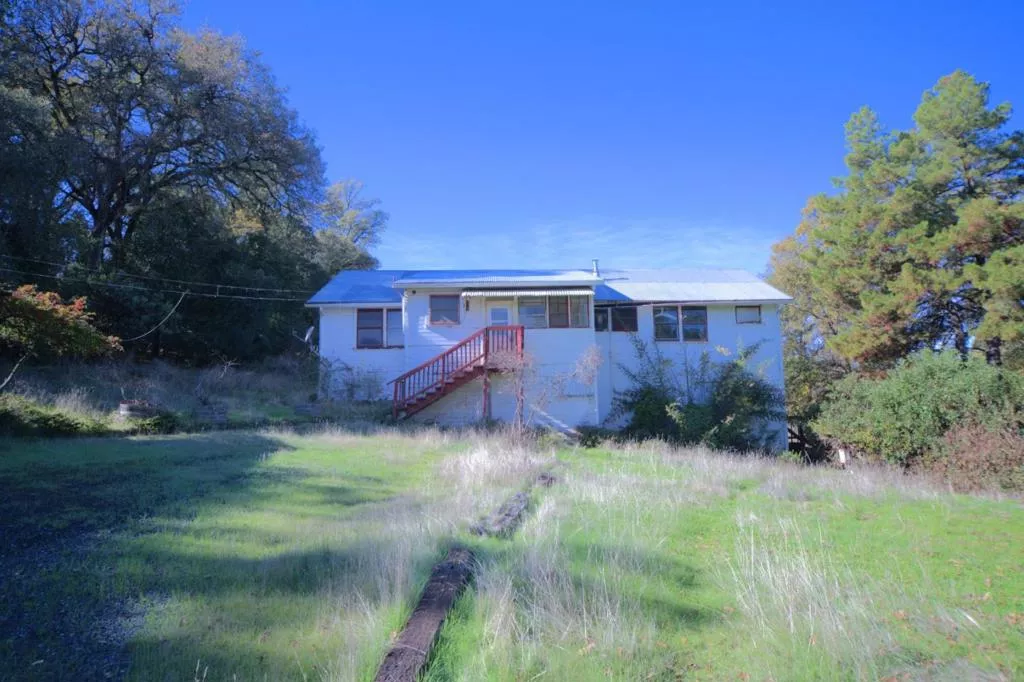
| 1301 Sixth Street Lakeport CA 95453 | |
| Price | $ 425,000 |
| Listing ID | ML82054836 |
| Status | Active |
| Property Type | Single Family Residence |
| County | Lake |
| Beds | 4 |
| Baths | 2 |
| House Size | 2280 |
| Year Built | 1946 |
| Lot Size | 4 |
| Days on website | 24 |
Description
Discover a rare Lakeport opportunity featuring two homes on approximately 4.36 acres, offering a combined approximately 2,280 sq. ft. of living space, 4 bedrooms, and 2 bathrooms, surrounded by mature orchard trees with privacy and potential at the end of a dead end street. Built in 1946, the main farmhouse-style residence offers approximately 1,416 sq. ft. with 2 bedrooms and 1 bathroom, a living room with fireplace, formal dining room, elevated entry, kitchen with breakfast room and built-in cabinetry, walk-in pantry, laundry room, and sunroom with pellet stove overlooking the orchard. An enclosed porch conversion of approx. 236 sq. ft. may not be included in the living area; buyer(s) to verify. Additional features include approximately 336 sq. ft. of basement/storage area, a detached 1-car garage, and two barns/sheds for storage or agricultural use. The second bungalow-style residence offers approximately 864 sq. ft. with 2 bedrooms and 1 bathroom, combined living/dining area, eat-in kitchen, and attached 1-car garage. This distinctive property offers flexible possibilities for buyers seeking two residences, additional space, privacy, and long-term potential. Conveniently located near Highway 29, downtown Lakeport, and Clear Lake. Homes need TLC and are ready for renovation.
Financial Information
List Price: $ 425000
Property Features
Elementary School: Other
Flooring: Carpet, Wood
High School: Other
High School District: Lakeport Unified
Lot Features: Secluded
Middle Or Junior School: Other
Roof: Composition, Metal
View: Neighborhood
Water Source: Public
Elementary School: Other
High School: Other
High School District: Lakeport Unified
Middle Or Junior School: Other
MLS Area Major: 699 - Not Defined
City: Lakeport
Listed By:
Iris Prada
Remax Capital
CA Lic#
CA Lic#


