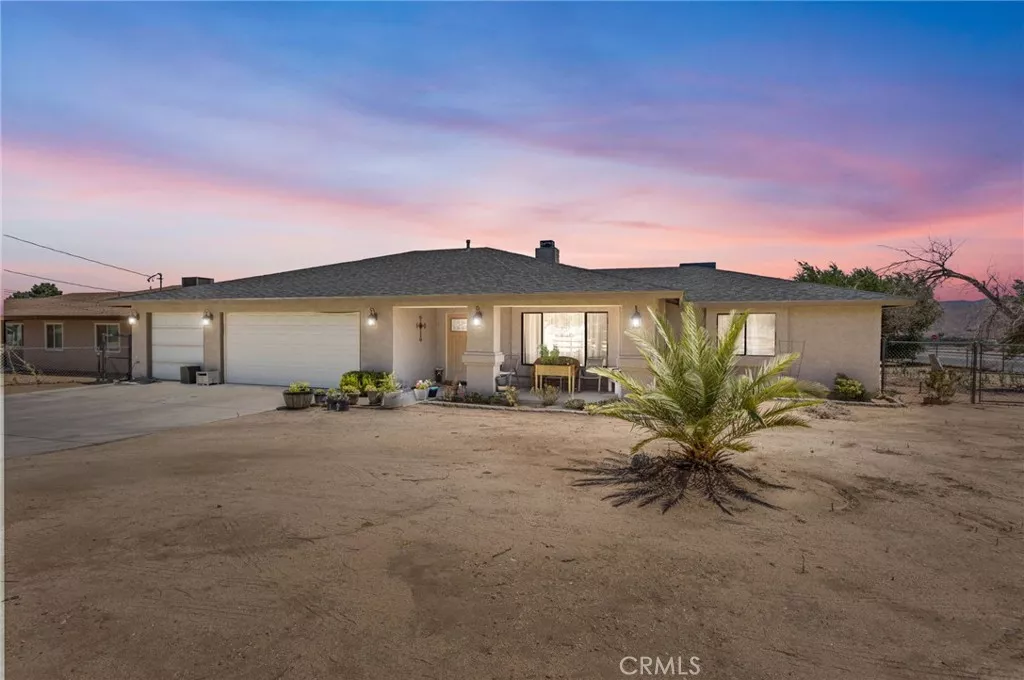
| 7313 Newhall Avenue Hesperia CA 92345 | |
| Price | $ 455,000 |
| Listing ID | HD26173027 |
| Status | Active |
| Property Type | Single Family Residence |
| County | San Bernardino |
| Beds | 3 |
| Baths | 2 |
| House Size | 1999 |
| Year Built | 1990 |
| Days on website | 3 |
Description
Corner Lot, Welcome home to this spacious 3-bedroom, 2-bathroom home featuring a desirable split floor plan, a three-car garage, and a charming covered front porch. Situated on a corner lot of just over half an acre, the property offers beautiful mountain views, a large backyard, storage sheds, and plenty of room to enjoy the outdoors. Inside, you’ll love the open floor plan highlighted by a stunning two-sided fireplace and custom built-in shelving. The dining room opens directly to the gorgeous covered patio, creating the perfect setting for indoor-outdoor entertaining. The spacious kitchen is designed with entertaining in mind and features abundant cabinetry, a large pantry, an eat-at bar, and a cozy breakfast nook just off the kitchen. Each bedroom includes a walk-in closet, and the home offers plenty of additional storage throughout. Conveniently located near dining, shopping, hospitals, and commuter routes, with a school within walking distance, this home offers the perfect combination of space, comfort, convenience, and beautiful surroundings. Newly replaced Heater and Air Conditioner, Water Heater and Septic System. Also, new Evaporative cooler was installed as an option to use.
Financial Information
List Price: $ 455000
Property Features
Appliances: Dishwasher, Disposal
Community Features: Suburban
Fireplace Features: Masonry
Flooring: Carpet, Laminate
Heating: Central
High School District: Hesperia Unified
Interior Features: Pantry
Laundry Features: Inside
Levels: One
Lot Features: Level
Parking Features: Garage
Road Surface Type: Paved
Roof: Composition
Security Features: Prewired
Senior Community YN: false
Structure Type: House
Water Source: Public
High School District: Hesperia Unified
Senior Community YN: false
MLS Area Major: HSP - Hesperia
City: Hesperia
Listed By:
Shannon Micek
Coldwell Banker Home Source
CA Lic#
CA Lic#


