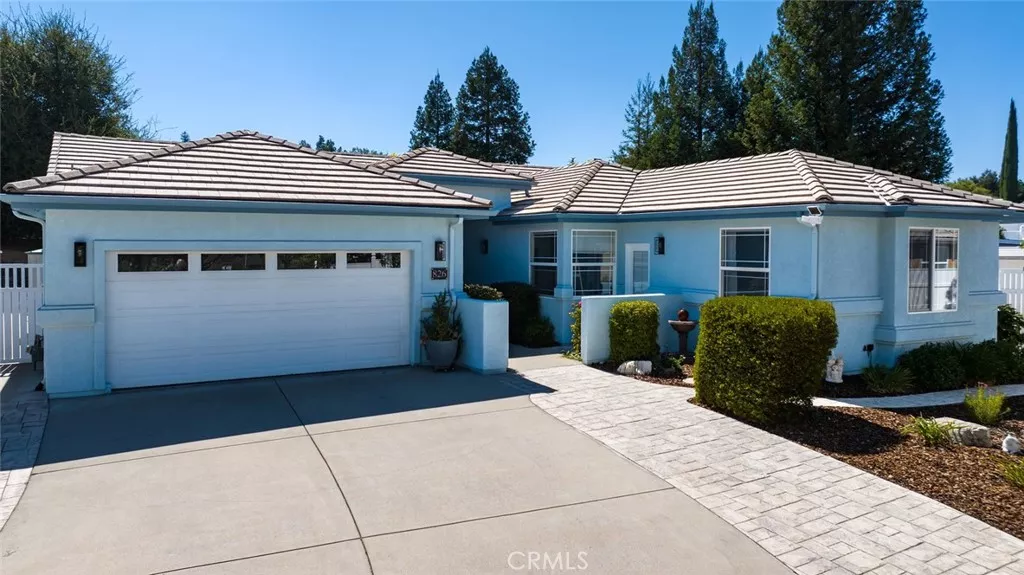
| 826 Oxen Paso Robles CA 93446 | |
| Price | $ 975,000 |
| Listing ID | PI26188908 |
| Status | Active |
| Property Type | Single Family Residence |
| County | San Luis Obispo |
| Neighborhood | PR City Limits East(110) |
| Beds | 4 |
| Baths | 3 |
| House Size | 2445 |
| Year Built | 2004 |
| Days on website | 19 |
Description
Beautiful Single-Level Home in Desirable Deer Park Estates with Attached Guest Suite! Thoughtfully Designed for Multi-Generational Living, Guests, Home Office or Rental Potential, the Attached Guest Suite Features its Own Private Entrance and Full Bathroom. This Seldom-Available Floor Plan Offers a Unique Opportunity in Deer Park Estates. The Den also Offers the Potential to be Enclosed and Utilized as a 5th Bedroom. Showing Pride of Ownership with One Owner Since it was Built! The Main Home Offers a Bright, Open Floor Plan with a Spacious Great Room Concept, Separate Den and Indoor Laundry. The Gorgeous Kitchen Features Granite Countertops, Stainless Steel Appliances, Center Island, an Abundance of Cabinet and Counter Space and a Walk-In Pantry. The Spacious Primary Suite Features a Remodeled EnSuite Bathroom with Custom Tommy Bahama Tile, a Large Walk-In Shower with Dual Shower Heads and a Walk-In Closet. Additional Amenities Include ~ Recently Painted Exterior, New Front Rain Gutters, Luxury Vinyl Flooring, Custom Lighting, Strategically Placed Solar Tubes Providing Natural Light, Soft Water, a Nest Thermostat and Newer, More Efficient Solar Panels. The Finished and Insulated 2-Car Garage is Complemented by an Additional Carport and Shop. The Backyard Offers a Brand-New Spa, Large Covered Patio with Ceiling Fan, Mature Landscaping, Apricot and Apple Trees, Raised Garden Beds and Three Storage Sheds, One of Which is Insulated. Prime Cul-De-Sac Location with Convenient Access to the Charolais Corridor Trail Offering Approximately 1.75 Miles of Paved Walking and Biking Paths. Welcome to Your New Address ~ 826 Oxen Street ~ Paso Robles!
Financial Information
List Price: $ 975000
Property Features
Appliances: Dishwasher, Disposal, Microwave, Refrigerator
Community Features: Suburban
Flooring: Carpet, Tile, Vinyl
Foundation Details: Slab
High School District: Paso Robles Joint Unified
Interior Features: Pantry, Workshop
Laundry Features: Inside
Levels: One
Lot Features: Landscaped, Lawn
Other Structures: Storage, Workshop
Parking Features: Carport, Garage
Patio And Porch Features: Concrete, Covered, Patio
Roof: Concrete
Senior Community YN: false
Spa Features: Heated, Private
Structure Type: House
View: Neighborhood
Water Source: Public
High School District: Paso Robles Joint Unified
Senior Community YN: false
MLS Area Major: PRIC - PR Inside City Limit
City: Paso Robles
Listed By:
Susan Clark
eXp Realty of California, Inc.
CA Lic#
CA Lic#


