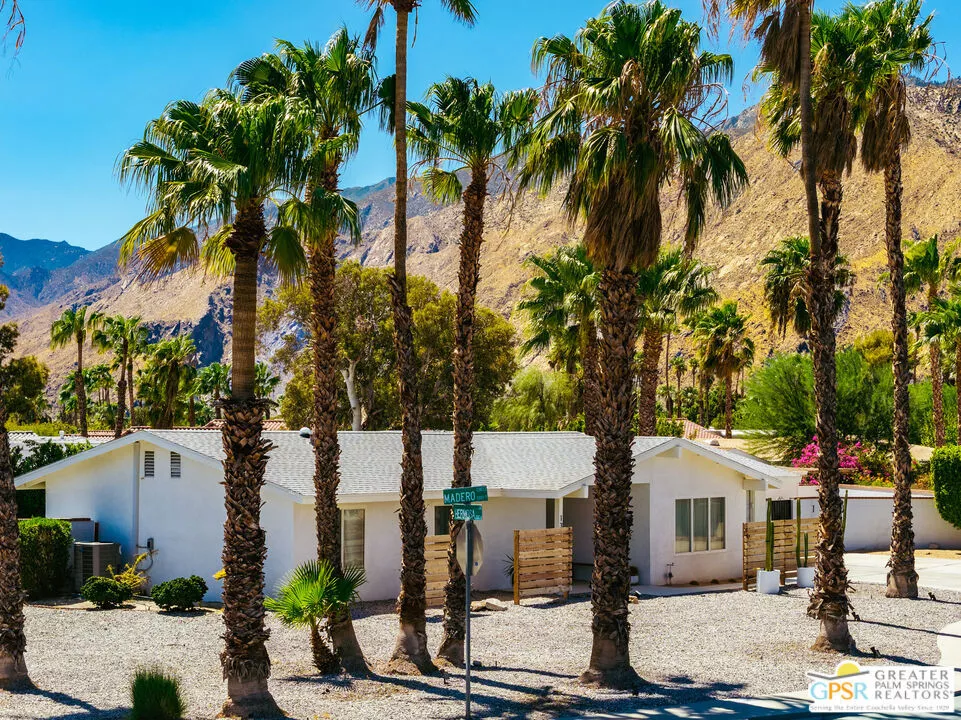
| 1373 Madero Circle E Palm Springs CA 92262 | |
| Price | $ 999,000 |
| Listing ID | 26902753PS |
| Status | Active |
| Property Type | Single Family Residence |
| County | Riverside |
| Neighborhood | Victoria Park/Vista Norte |
| Beds | 3 |
| Baths | 1 |
| House Size | 1392 |
| Year Built | 1974 |
| Days on website | 34 |
Description
This stylishly renovated three-bedroom home sits on a quiet cul-de-sac in the Vista Norte neighborhood and offers privacy, mountain views and beautifully finished indoor and outdoor spaces. Its organic modern design gives the home a warm, distinctive character. Inside feels bright and inviting, with an easy connection to the outdoors including French doors from the primary suite opening directly to the kidney-shaped saltwater pool. Tall hedges create a secluded backyard backdrop, while a generous covered patio, fire pit and multiple areas for lounging, dining and entertaining make the most of desert days and evenings. A detached studio, currently enjoyed as a private yoga and massage space, adds even more flexibility as a home office, gym or creative retreat. Twenty-two owned solar panels are another major plus. Fully dialed in, turnkey furnished and ready for immediate enjoyment, the property also has a successful history as a Palm Springs vacation rental. Whether envisioned as a full-time home, weekend escape or rental-minded purchase, this is an adorable, effortlessly appealing property close to Palm Canyon, the Uptown Design District and downtown Palm Springs.
Financial Information
List Price: $ 999000
Property Features
Appliances: Dishwasher, Disposal, Dryer, Microwave, Oven, Refrigerator, Washer
Construction Materials: Stucco
Fencing: Block
Flooring: Tile
Furnished: Furnished
Heating: Central
Interior Features: Furnished
Levels: One
Parking Features: Driveway, Garage
Patio And Porch Features: Concrete, Covered
Pool Features: Private
Senior Community YN: false
View: Pool
Window Features: Blinds, Drapes
MLS Area Major: 331 - North End Palm Springs
City: Palm Springs
Senior Community YN: false
Listed By:
Scott Ehrens
Compass
CA Lic#
CA Lic#


