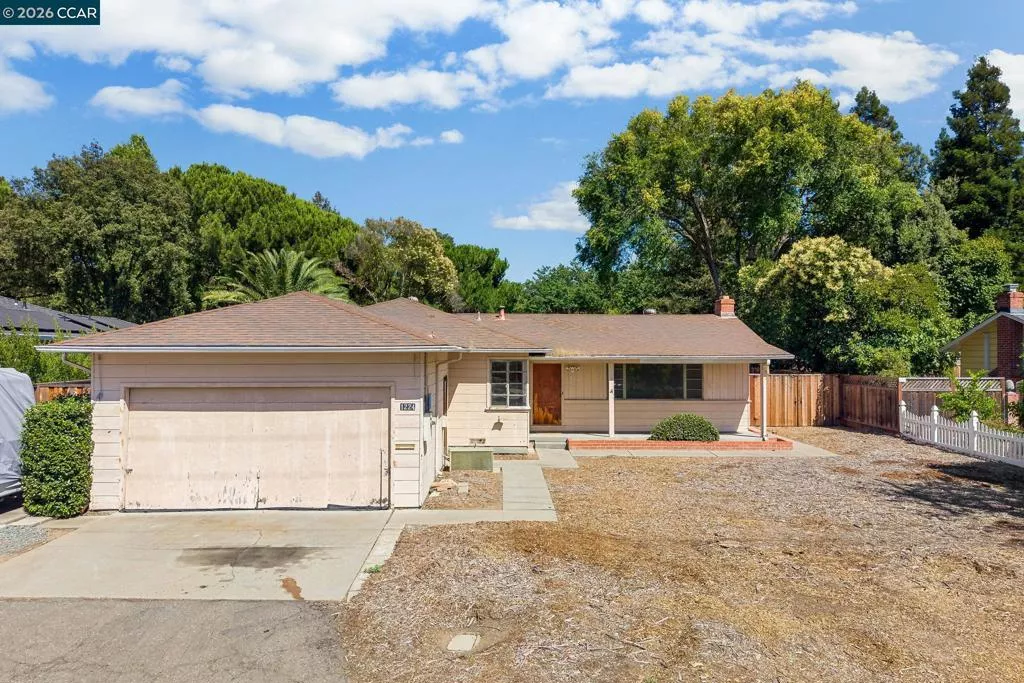
| 1224 Hale Dr Concord CA 94518 | |
| Price | $ 525,000 |
| Listing ID | 41139679 |
| Status | Pending |
| Property Type | Single Family Residence |
| County | Contra Costa |
| Neighborhood | DIABLO ESTATES |
| Beds | 3 |
| Baths | 1 |
| House Size | 1181 |
| Year Built | 1953 |
| Days on website | 18 |
Description
Some of the best finds in any market are the ones that haven't been touched yet. This single story Concord ranch sits on a generous lot in an established neighborhood, backs to Concord Community Park, and carries a layout and location that experienced buyers know how to work with: original hardwood floors throughout, a spacious living room anchored by a brick fireplace, and a functional three-bedroom floor plan with room to make it your own. The kitchen offers abundant cabinetry, generous counter space, and included appliances including a refrigerator, dishwasher, and electric range. A covered patio extends the living space outside, and the backyard is a blank slate, fully cleared, fenced, and ready for whatever vision you bring to it. The lot offers plenty of room for outdoor living, gardening, or future improvements. A detached storage shed and attached two-car garage add useful storage and parking. Location delivers. Concord BART is close, making commutes straightforward, with quick access to Highway 4 and I-680. Todos Santos Plaza, Walnut Creek, and everyday shopping and dining are all within easy reach. This is the kind of property that rewards buyers who can see past the surface.
Financial Information
List Price: $ 525000
Property Features
Flooring: Wood
Foundation Details: Raised
High School District: Mount Diablo
Levels: One
Lot Features: Yard
Parking Features: Garage
Patio And Porch Features: Patio
Roof: Shingle
High School District: Mount Diablo
City: Concord
Listed By:
Renee White
Keller Williams Realty
CA Lic#
CA Lic#


