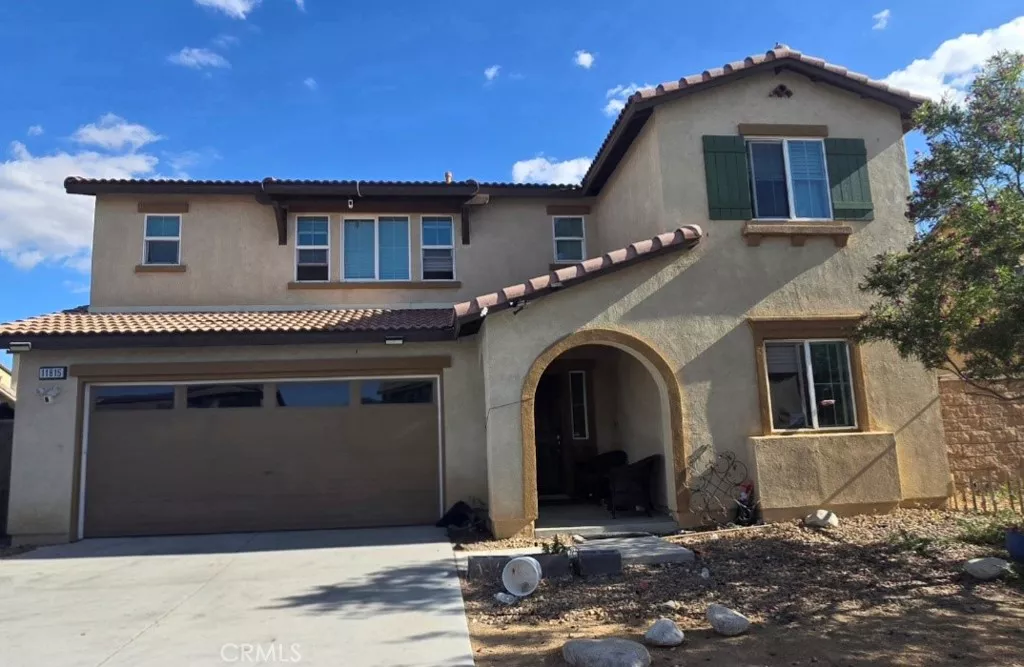
| 11815 Andrews Victorville CA 92392 | |
| Price | $ 450,000 |
| Listing ID | IV26147748 |
| Status | Active |
| Property Type | Single Family Residence |
| County | San Bernardino |
| Beds | 4 |
| Baths | 3 |
| House Size | 2235 |
| Year Built | 2018 |
| Days on website | 101 |
Description
Built in 2018, this spacious 4-bedroom, 3-bath Victorville home offers 2,235 sq. ft. of flexible living space, an oversized upstairs loft, a downstairs bedroom and full bath, and an assumable (owned) solar system with a payment of approximately $80/month! The open-concept main level provides plenty of room for everyday living and entertaining, with the kitchen flowing directly into the spacious living area. Upstairs, the oversized loft adds an entire second living space—ideal for a family room, game room, home theater, office, or playroom—with potential to explore conversion to a 5th bedroom. The primary suite features a walk-in closet and private bath, while an upstairs laundry room adds everyday convenience. Outside, the generously sized backyard features artificial turf and a full-length covered patio, giving you plenty of usable outdoor space without extensive maintenance. With a 2-car garage and convenient access to schools, shopping, restaurants, and commuter routes, this home delivers the space and versatility today's buyers are searching for. Don't wait! Schedule your private showing today!
Financial Information
List Price: $ 450000
Property Features
Community Features: Sidewalks
Heating: Central
High School District: Snowline Joint Unified
Interior Features: Loft
Laundry Features: Inside
Levels: Two
Senior Community YN: false
Structure Type: House
View: Neighborhood
Water Source: Public
High School District: Snowline Joint Unified
Senior Community YN: false
MLS Area Major: VIC - Victorville
City: Victorville
Listed By:
HEATHER RAMIREZ
Castra Realty, Inc
Co-listed by RENE RAMIREZ
CA Lic#
Co-listed by RENE RAMIREZ
CA Lic#


