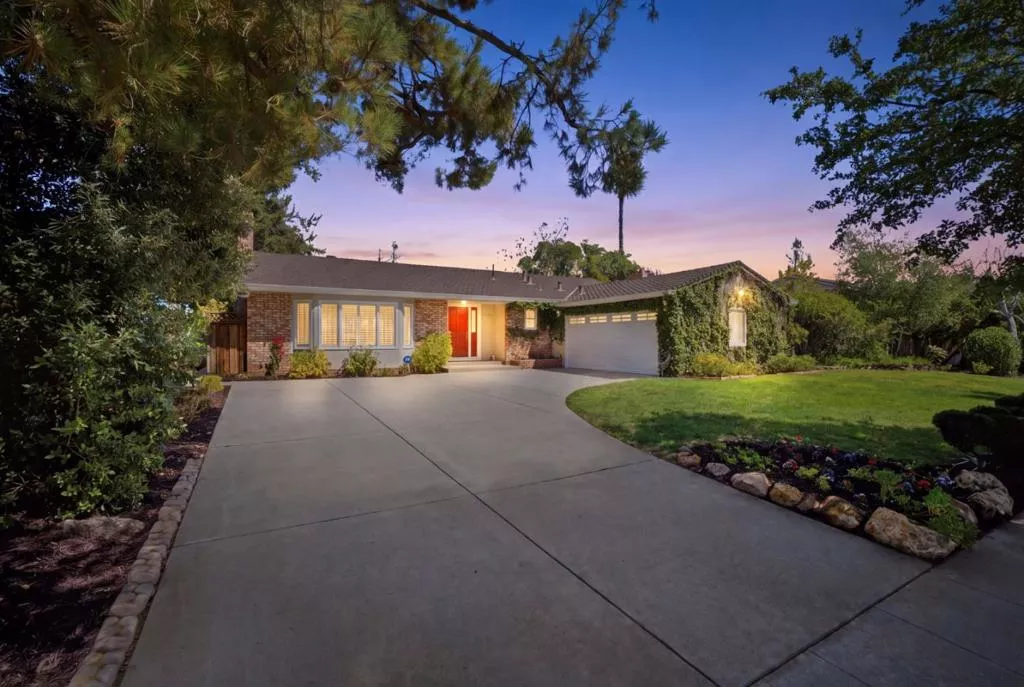
| 1173 Corvallis Drive San Jose CA 95120 | |
| Price | $ 2,199,888 |
| Listing ID | ML82058989 |
| Status | Active |
| Property Type | Single Family Residence |
| County | Santa Clara |
| Beds | 3 |
| Baths | 3 |
| House Size | 1994 |
| Year Built | 1966 |
| Days on website | 14 |
Description
Welcome to a home that feels like it was pulled straight from the pages of a storybook, charming, inviting, and filled with warmth from the moment you arrive. Set on an impressive 10,192 sq. ft. lot, this beautiful 3 bedroom, 3 bathroom single family home offers approximately 1,994 sq. ft. of thoughtfully designed living space, blending timeless character with modern updates. Step inside to an abundance of natural light, beautiful hardwood flooring, recessed lighting, plantation shutters, and fresh interior paint throughout. The updated kitchen provides a stylish and functional heart of the home, while separate living and family rooms offer wonderful flexibility for entertaining, relaxing, and everyday living. A cozy fireplace adds to the home's welcoming ambiance, and two ensuite bedrooms provide added comfort and privacy. Outside, the expansive backyard is a true highlight, offering incredible space to gather, play, garden, entertain, or simply unwind, complemented by new concrete and endless possibilities to create your own private retreat. Complete with a two-car garage, this special home offers the rare combination of character, space, functionality, and an extraordinary lot a place ready for its next chapter and the memories yet to be made.
Financial Information
List Price: $ 2199888
Property Features
Appliances: Dishwasher, Disposal
Construction Materials: Stucco
Elementary School: Williams
Flooring: Wood
High School: Leland
High School District: San Jose Unified
Middle Or Junior School: Bret Harte
Roof: Shingle
Water Source: Public
Elementary School: Williams
High School: Leland
High School District: San Jose Unified
Middle Or Junior School: Bret Harte
MLS Area Major: 699 - Not Defined
City: San Jose
Listed By:
Lex Orosco
Real Brokerage Technologies
CA Lic#
CA Lic#


