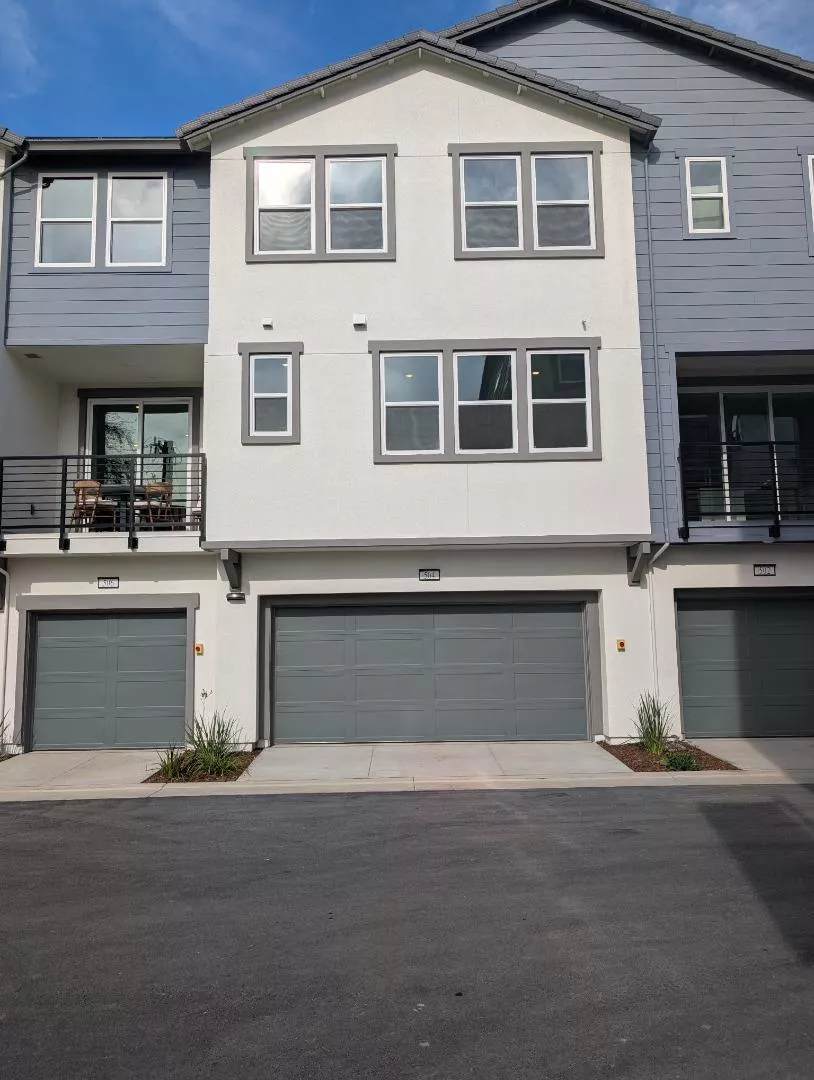
| Unit 060-061 Pl 290 Dreamland Way Campbell CA 95008 | |
| Price | $ 1,876,240 |
| Listing ID | ML82057756 |
| Status | Active |
| Property Type | Townhouse |
| County | Santa Clara |
| Beds | 4 |
| Baths | 3 Full 1 Half |
| House Size | 2339 |
| Year Built | 2026 |
| Days on website | 18 |
Description
This is a to be built home. Pictures are of a base model home. You get to go to our design center and pick all of the finishes and upgrades. Nestled in the charming city of Campbell, this delightful 4-bedroom, 3.5-bathroom home offers an expansive 2,339 square feet of living space. The kitchen is equipped with electric amenities such as a cooktop, built-in oven, and oven range, complemented by a pantry for ample storage. The flooring throughout the home includes durable laminate and elegant tile. The open-concept kitchen/family room combo features a cozy fireplace, perfect for gatherings. A dining area with a dining bar provides additional eating options. The property boasts energy-efficient features, including solar power with battery backup, and offers heating and cooling via a multi-zone setup controlled by individual room controls. The high ceiling and walk-in closet are added bonuses for comfort and storage. Laundry facilities are conveniently located on the upper floor with a 220V electric hookup. Situated within the Campbell Union Elementary School District, this home is a perfect blend of convenience and modern amenities.
Financial Information
List Price: $ 1876240
Property Features
Association Amenities: Management, Playground
Association Fee Frequency: Monthly
Common Interest: Condominium
Construction Materials: Stucco
Elementary School: Other
Flooring: Tile, Wood
Foundation Details: Slab
Heating: Solar
High School: Westmont
High School District: Other
Roof: Concrete
Water Source: Public
Elementary School: Other
High School: Westmont
High School District: Other
MLS Area Major: 699 - Not Defined
City: Campbell
Listed By:
Michele Tancredi
Michelle Tancredi, Broker
CA Lic#
CA Lic#


