| 2715 Lyon Cir Concord CA 94518 | |
| Price | $ 799,888 |
| Listing ID | 41142544 |
| Status | Active |
| Property Type | Single Family Residence |
| County | Contra Costa |
| Neighborhood | VISTA DIABLO |
| Beds | 3 |
| Baths | 2 |
| House Size | 1148 |
| Year Built | 1969 |
| Days on website | 3 |
Description
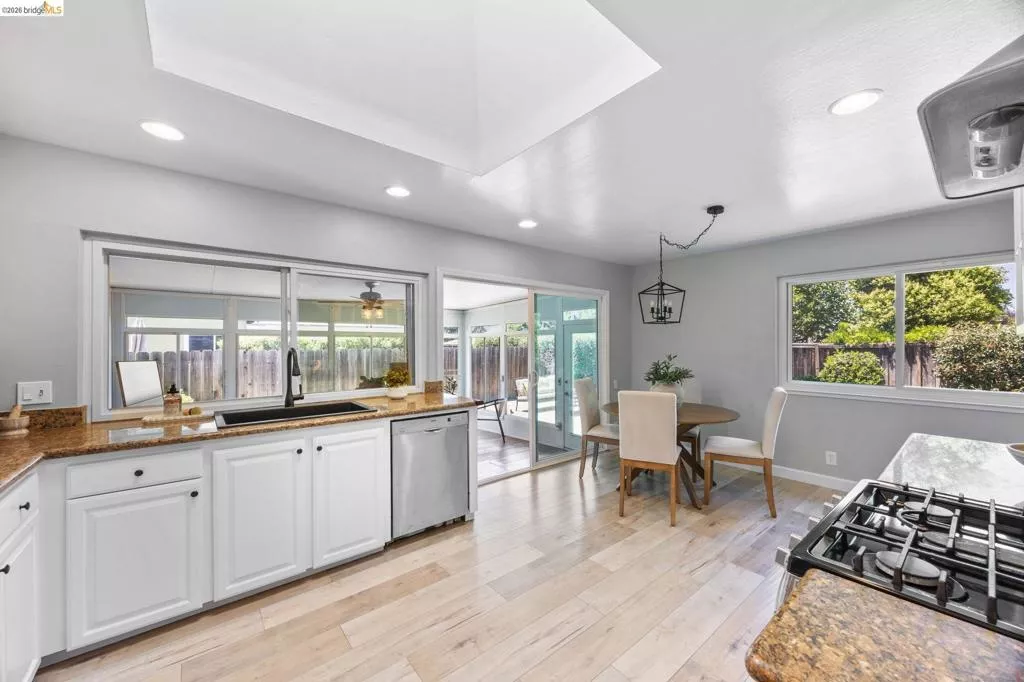
Welcome to this beautifully updated home tucked away in a peaceful Concord neighborhood that perfectly blends comfort, style, and everyday functionality. Eligible buyers may qualify for up to **$60,000 in grant assistance**, making homeownership even more attainable. Top commuter access and no HOA! Move right in and enjoy fresh interior and exterior paint, luxury vinyl plank flooring, and a refreshed kitchen featuring newly painted white cabinetry, black hardware, a modern black faucet, and a new sink. The open layout flows seamlessly into a spacious sunroom, creating flexible living space ideal for a family room, home office, playroom, gym, or entertaining. (Sunroom includes a beverage refrigerator and is not included in the home's listed square footage.) A thoughtfully designed mudroom/laundry area in the garage helps keep daily life organized, while the spacious backyard with mature fruit trees is ready for relaxing and entertaining with a freshly painted pergola, built-in firepit, and seating area. Conveniently located near parks, shopping, dining, Whole Foods, and commuter routes, this turnkey home is an excellent opportunity for first-time buyers, downsizers, or anyone looking for a move-in ready home in an established Concord neighborhood. This is more than just a house—it's a place to call home.
Financial Information
List Price: $ 799888
Property Features
Construction Materials: Stucco
Flooring: Vinyl
High School District: Mount Diablo
Levels: One
Lot Features: Yard
Parking Features: Garage
High School District: Mount Diablo
City: Concord
Listed By:
Misa Tanaka
WR Properties
Co-listed by Melissa Ahern
CA Lic#
Co-listed by Melissa Ahern
CA Lic#


