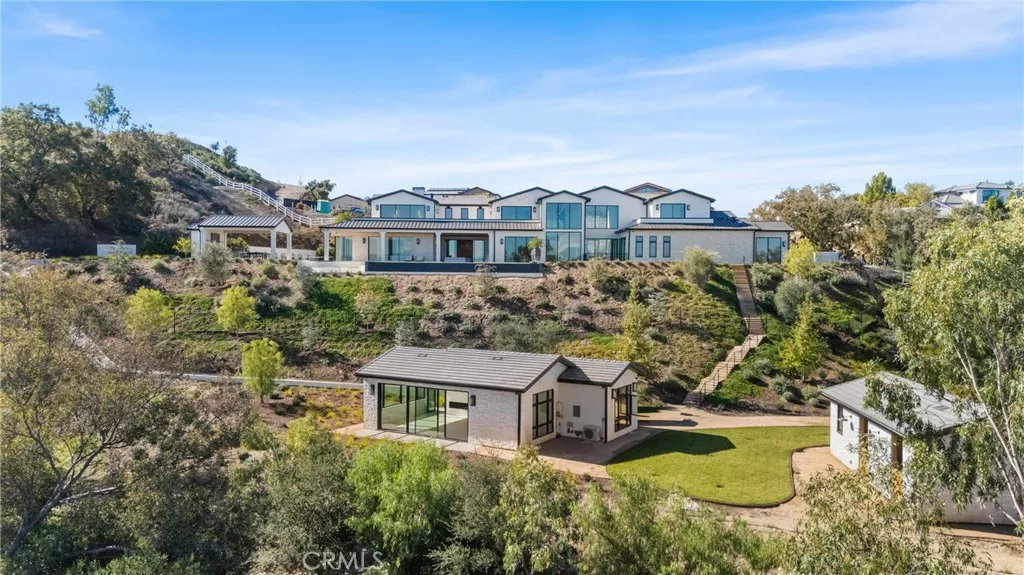
| 5340 WHITMAN Road Hidden Hills CA 91302 | |
| Price | $ 22,500,000 |
| Listing ID | SR26146431 |
| Status | Active |
| Property Type | Single Family Residence |
| County | Los Angeles |
| Beds | 7 |
| Baths | 7 Full 4 Half |
| House Size | 14453 |
| Year Built | 2025 |
| Lot Size | 3 |
| Days on website | 7 |
Description
Panoramic views and curated design define this gorgeous, newly constructed estate, nestled at the end of a quiet cul de sac and sited on a large private lot within the guard-gated community of Hidden Hills. Perfectly positioned to capture the sweeping pastoral and city light views, this custom-built residence delivers a seamless blend of elevated architecture and indoor-outdoor living. The sunny, open floor plan centers around a stunning chef's kitchen with oversized island, prep kitchen, and counter seating that flows into the dramatic great room, anchored by a two-sided fireplace & sliding walls of glass that frame the endless views. Designed for grand scale entertaining and everyday comfort, the home features a spacious game and recreation room, custom home office, dedicated wellness wing with gym, steam room & sauna, a plush home theater with fabric covered walls, a sleek lounge with wet bar, and a glass encased, refrigerated wine cellar. Both levels include an additional den or flex spaces, and all six ensuite bedrooms are thoughtfully designed, connected by a floating architectural staircase and serviced by an elevator. The luxurious primary suite is a true retreat, complete with fireplace, stone-wrapped spa bath with steam shower, boutique sized custom closet, and a large, wraparound balcony with commanding views. The estate comprises four distinct structures. In addition to the main residence, which includes garages for seven cars with custom epoxy floors, the grounds feature a pool pavilion complete with a built-in barbecue and pool bath, a detached 965 square foot guest house tucked away on the lower pad for added privacy, and a two-stall barn/stable for equestrian or flexible use. Outdoor amenities are curated for year-round enjoyment and include a sparkling, zero edge infinity pool & spa, multiple covered patios, a fire pit lounge, exterior fireplace and a private pickleball court! Perfectly located within Hidden Hills, just a few blocks from the entry gate and close to top-rated public and private schools as well as The Commons at Calabasas, this one-of-a-kind estate offers space, sophistication, and 24 hour, guard gated security in one of Southern California's most sought-after communities.
Financial Information
List Price: $ 22500000
Property Features
Appliances: Dishwasher, Disposal, Dryer, Freezer, Microwave, Refrigerator, Washer
Association Amenities: Barbecue, Pickleball, Playground, Pool
Association Fee Frequency: Annually
Basement: Finished
Community Features: Gated, Hiking, Park, Suburban
Construction Materials: Frame
Elementary School: Round Meadow
Exterior Features: Barbecue, Lighting
Fencing: Vinyl
Fireplace Features: Gas
Flooring: Stone, Wood
Heating: Central
High School: Calabasas
High School District: Las Virgenes
Interior Features: Balcony, Bar, Elevator, Pantry, Storage
Laundry Features: Inside
Lot Features: Landscaped, Lawn, Walkstreet, Yard
Middle Or Junior School: A.E. Wright
Other Structures: Storage
Parking Features: Driveway, Garage, Oversized, Private
Patio And Porch Features: Covered, Patio
Pool Features: Association, Gunite, Heated, Infinity, Private
Property Condition: Turnkey
Road Surface Type: Paved
Roof: Concrete, Metal
Senior Community YN: false
Spa Features: Heated, Private
Structure Type: House
View: Neighborhood, Panoramic
Water Source: Public
Elementary School: Round Meadow
High School: Calabasas
High School District: Las Virgenes
Middle Or Junior School: A.E. Wright
Senior Community YN: false
MLS Area Major: HHIL - Hidden Hills
City: Hidden Hills
Listed By:
Marc Shevin
Douglas Elliman of California, Inc.
Co-listed by Ikem T. Chukumerije
CA Lic#
Co-listed by Ikem T. Chukumerije
CA Lic#


