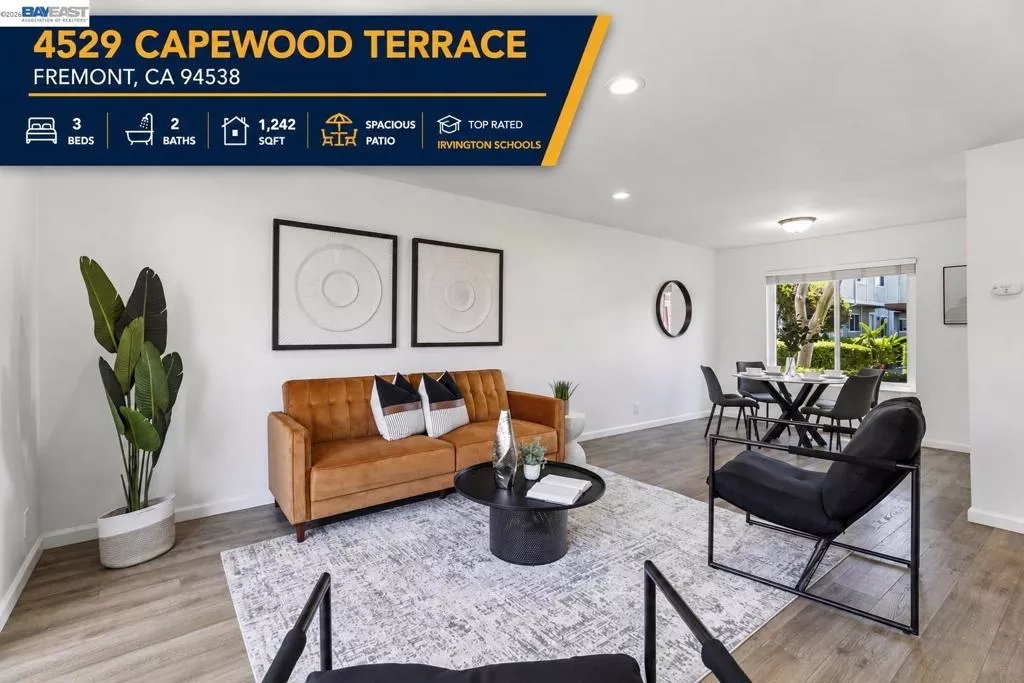
| 4529 Capewood Terrace Fremont CA 94538 | |
| Price | $ 829,800 |
| Listing ID | 41146755 |
| Status | Active |
| Property Type | Townhouse |
| County | Alameda |
| Neighborhood | IRVINGTON |
| Beds | 3 |
| Baths | 2 |
| House Size | 1242 |
| Year Built | 1971 |
| Days on website | 44 |
Description
WOW!! Remodeled townhome in the desirable top rated Irvington attendance schools (all three nearby), offering 3 bedrooms and 2 full bathrooms. The home features an upgraded gourmet kitchen with gas range, open-concept living space, updated flooring, modern lighting, refreshed cabinetry, fresh interior paint, energy-efficient windows, and central heating. Enjoy abundant natural light, added privacy, in-unit laundry, and a designated two parking space. Private patio with shed and a bonus storage. Located in the award-winning Irvington school district with easy access to BART, shopping, dining, and major freeways. Lowest HOA dues include water, plus access to the community pool. A move-in-ready opportunity in one of Fremont's most sought-after neighborhoods.
Financial Information
List Price: $ 829800
Property Features
Appliances: Dryer, Washer
Association Amenities: Insurance, Other, Pool, Water
Association Fee Frequency: Monthly
Construction Materials: Stucco
Flooring: Vinyl
High School District: Fremont Unified
Levels: Two
Parking Features: Carport, Covered
Patio And Porch Features: Patio
Pool Features: Association
High School District: Fremont Unified
City: Fremont
Listed By:
Tim S. Wang
Legacy Real Estate & Assoc.
CA Lic#
CA Lic#


