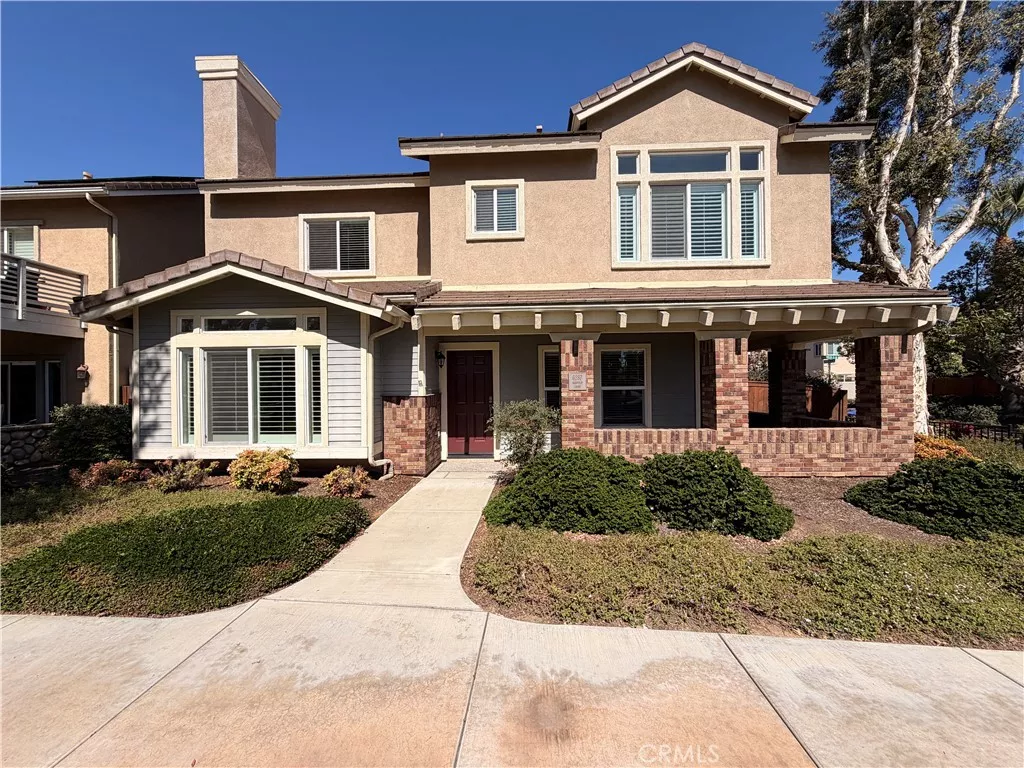
| 6287 Oakfield Court Riverside CA 92504 | |
| Price | $ 599,950 |
| Listing ID | IV26142782 |
| Status | Active |
| Property Type | Single Family Residence |
| County | Riverside |
| Beds | 3 |
| Baths | 2 Full 1 Half |
| House Size | 2098 |
| Year Built | 2007 |
| Days on website | 6 |
Description
Welcome home to this inviting 3-bedroom, 2.5-bath residence in the desirable gated community of Atherton Square. Thoughtfully designed with all bedrooms upstairs, this home also features convenient second-floor laundry hookups with a gas dryer connection, a main-level powder room, a well-equipped kitchen with a gas range and over-the-range microwave, and an attached 2-car garage. Enjoy the park and playground just steps from your front door, along with resort-style community amenities including a sparkling pool and clubhouse. Combining comfort, convenience, and an exceptional Riverside location, this charming home is ready to welcome you.
Financial Information
List Price: $ 599950
Property Features
Association Amenities: Pool
Association Fee Frequency: Monthly
Community Features: Suburban
Heating: Central
High School District: Riverside Unified
Laundry Features: Inside
Levels: Two
Lot Features: Yard
Pool Features: Association
Senior Community YN: false
Structure Type: House
Water Source: Public
High School District: Riverside Unified
Senior Community YN: false
MLS Area Major: 252 - Riverside
City: Riverside
Listed By:
KENNETH KEITHLY
KEITHLY CAPITAL ADVISORS, INC
CA Lic#
CA Lic#


