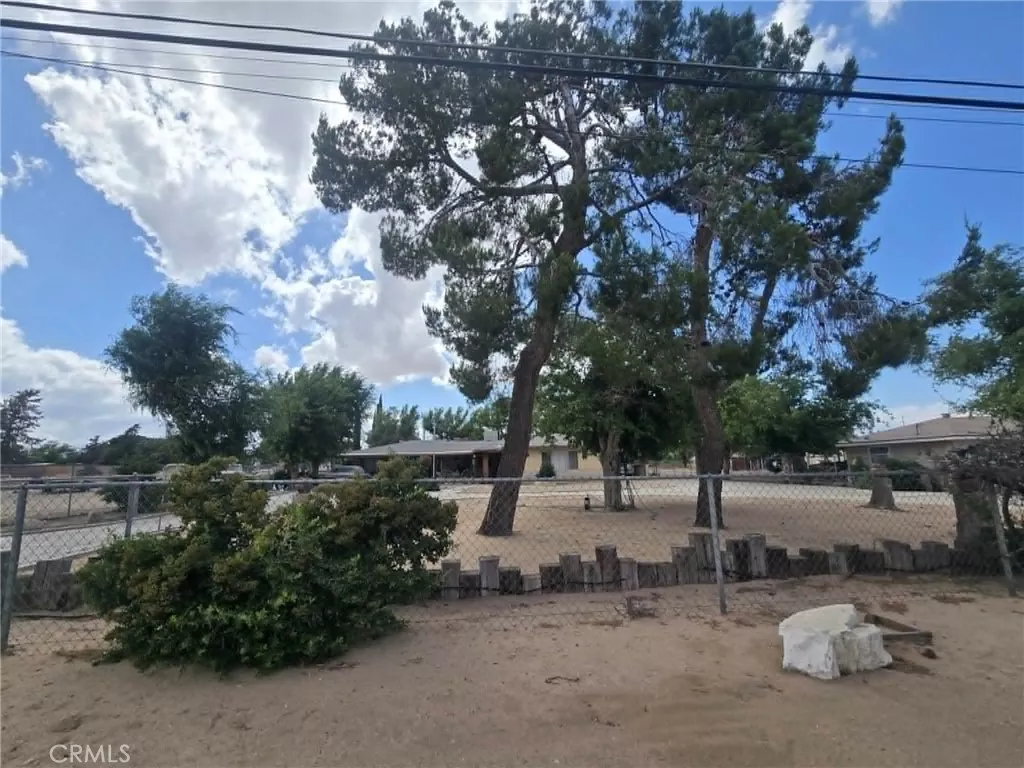
| 9100 11th Hesperia CA 92345 | |
| Price | $ 545,000 |
| Listing ID | HD26173330 |
| Status | Active |
| Property Type | Single Family Residence |
| County | San Bernardino |
| Beds | 3 |
| House Size | 1762 |
| Year Built | 1957 |
| Days on website | 60 |
Description
Welcome to this Ranch style home that has plenty of space both indoors and out. Home has 3 bedrooms, 3 baths, plus an additional, very large and beautiful family room/bonus room/2nd living room! Home also has an indoor, in-ground hot tub! There is a nice, large covered front patio, and a great enclosed back patio for extra space. Very large 3 car garage, with an adjoining garage large enough for an RV with a large RV door entrance. Property is fully fenced in, with the added bonus of chain link gates separating the front and back yards. Home comes with central A/C and an evaporative cooler, plus a beautiful, brick fireplace in the living room, and a wood burning stove in the sauna room. You don't want to miss this gem.
Financial Information
List Price: $ 545000
Property Features
Appliances: Dishwasher, Disposal, Dryer, Microwave, Refrigerator, Washer
Community Features: Mountainous
Construction Materials: Stucco
Electric: Standard
Flooring: Carpet, Laminate, Tile, Wood
Heating: Central
High School District: Hesperia Unified
Laundry Features: Inside
Levels: One
Other Structures: Outbuilding, Workshop
Parking Features: Carport, Driveway
Patio And Porch Features: Concrete, Covered, Enclosed, Open, Patio, Porch
Property Condition: Turnkey
Road Surface Type: Paved
Roof: Shingle
Senior Community YN: false
Spa Features: Heated, Private
Structure Type: House
View: Desert, Neighborhood
Water Source: Public
High School District: Hesperia Unified
MLS Area Major: HSP - Hesperia
City: Hesperia
Senior Community YN: false
Listed By:
Donna Haverlock
Barstow Real Estate
CA Lic#
CA Lic#


