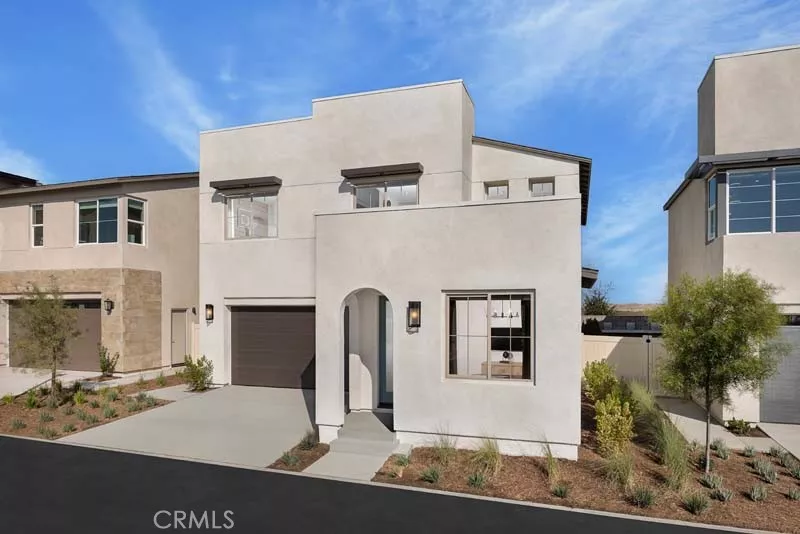
| 3383 East Moonstone Drive Ontario CA 91761 | |
| Price | $ 741,990 |
| Listing ID | OC26132734 |
| Status | Active |
| Property Type | Single Family Residence |
| County | San Bernardino |
| Beds | 3 |
| Baths | 2 Full 1 Half |
| House Size | 2075 |
| Year Built | 2026 |
| Days on website | 74 |
Description
NEW CONSTRUCTION SFR with a yard and driveway in South Ontario, close to New Haven Marketplace, Eastvale Station and so much more. Versatile Peri Residence 1 floorplan features a main floor den/office, Powder Bath, open Great Room/Kitchen/Dining area. Once upstairs find a central Loft leading to the Primary Suite wing opposite secondary Beds/Bath and walk-in Laundry (washer/dryer included). Location walkable to community greenspace, pool and park. Interior finishes and upgrades include leased solar power, additional electrical options, a sleek SS appliance package, LVP, carpet and tile flooring. Construction underway, ESTIMATED NOVEMBER MOVE IN.
Visit our Peri + Rubi communities by Risewell Homes, a new home enclave located off Haven but away from the busier thoroughfares, still close to I-15 and 60 corridors and a variety of other shopping/dining/entertainment options throughout Ontario/Eastvale. Builder concessions available.
Visit our Peri + Rubi communities by Risewell Homes, a new home enclave located off Haven but away from the busier thoroughfares, still close to I-15 and 60 corridors and a variety of other shopping/dining/entertainment options throughout Ontario/Eastvale. Builder concessions available.
Financial Information
List Price: $ 741990
Property Features
Appliances: Dishwasher, Disposal, Dryer, Freezer, Microwave, Refrigerator, Washer
Association Amenities: Insurance, Management, Playground, Pool
Association Fee Frequency: Monthly
Community Features: Curbs, Park, Pool, Suburban
Construction Materials: Stucco
Flooring: Carpet, Tile, Vinyl
Foundation Details: Slab
Heating: Central
High School District: Mountain View
Interior Features: Loft, Pantry
Levels: Two
Lot Features: Landscaped
Parking Features: Driveway, Garage
Pool Features: Association, Community
Road Surface Type: Paved
Senior Community YN: false
Spa Features: Association, Community
Structure Type: House
Water Source: Public
Window Features: Screens
High School District: Mountain View
Senior Community YN: false
MLS Area Major: 686 - Ontario
City: Ontario
Listed By:
Casey Fry
The New Home Company
CA Lic#
CA Lic#


