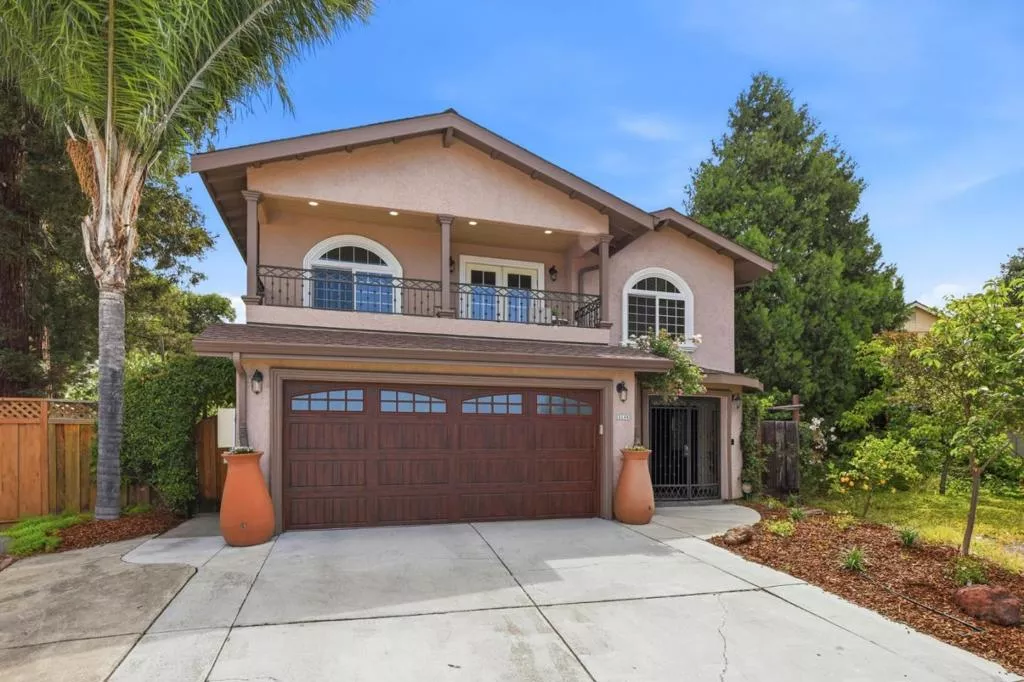
| 3146 Whiterose Court San Jose CA 95148 | |
| Price | $ 1,638,888 |
| Listing ID | ML82048498 |
| Status | Active |
| Property Type | Single Family Residence |
| County | Santa Clara |
| Beds | 3 |
| Baths | 3 |
| House Size | 1636 |
| Year Built | 1984 |
| Days on website | 2 |
Description
Located at the end of a peaceful cul-de-sac near the Evergreen Hills in San Jose. This 3-bedroom, 3-bath home offers 1,636 sq ft of living space. High ceilings create an airy, welcoming feel. Upstairs, a bright den and private balcony captures tranquil views. The kitchen features granite countertops, an electric range, dishwasher, and refrigerator, complemented by a dining area with a dining bar. Flooring includes a combination of tile and wood laminate throughout. The primary bedroom bath includes a shower over tub. Central AC and forced air heating. Energy efficient features including owned solar panels with backup battery and a tankless water heater. Home also includes rainwater collection barrels for rainwater harvesting. Spacious 7,400 sq ft lot featuring mature grapevines, fruit trees, and comfortable spacing from neighboring homes. A permanent outdoor shed and generous garage storage. Located in one of Evergreens most desirable neighborhoods, this home is just minutes from Evergreen Valley High School, Evergreen Village Square, parks, shopping, and the convenient commuter shuttle pickup area. Designated school Millbrook Elementary, Quimby Oak Middle School, and Evergreen Valley Highschool (Buyer to confirm) Open House 5/29 5-7pm, 5/30 12-3pm, 5/31 1-4pm
Financial Information
List Price: $ 1638888
Property Features
Appliances: Dishwasher, Refrigerator
Direction Faces: South
Flooring: Laminate, Tile
Foundation Details: Slab
Heating: Central
High School District: Other
Interior Features: Loft
Roof: Composition
Water Source: Public
High School District: Other
MLS Area Major: 699 - Not Defined
City: San Jose
Listed By:
Julie Januario
Compass
CA Lic#
CA Lic#


