| Unit 12 2100 Skycrest Dr Walnut Creek CA 94595 | |
| Price | $ 849,000 |
| Listing ID | 41145297 |
| Status | Active |
| Property Type | Condominium |
| County | Contra Costa |
| Neighborhood | ROSSMOOR |
| Beds | 2 |
| Baths | 2 |
| House Size | 1406 |
| Year Built | 1970 |
| Days on website | 7 |
Description
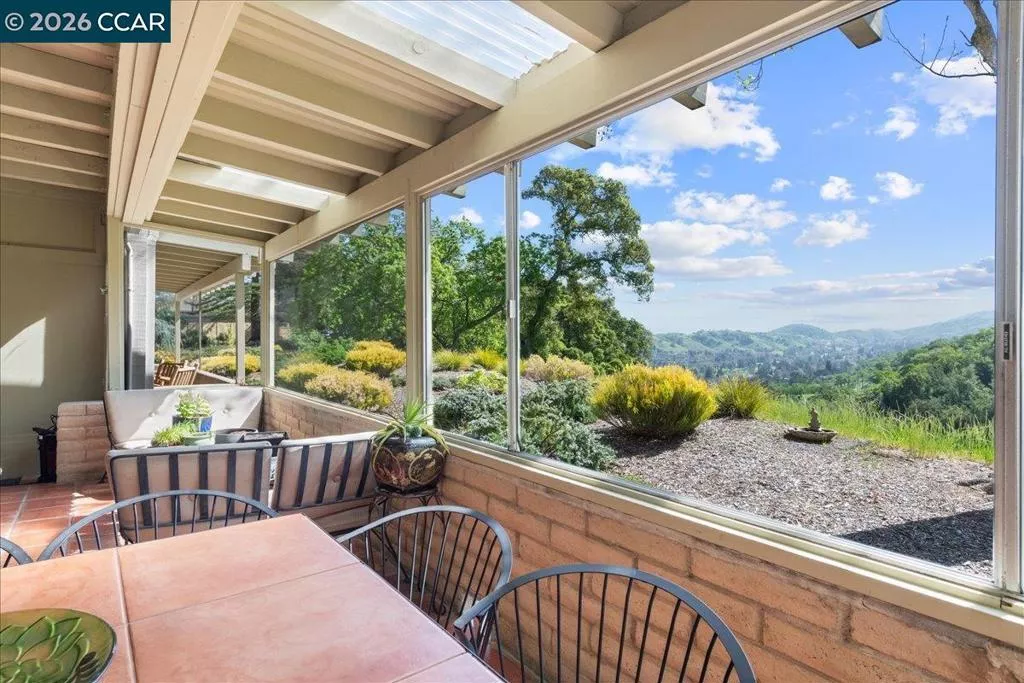
VIEWS! Enjoy breathtaking unobstructed views of the valley from your expansive private patio—framed by lush trees and natural greenery. This home’s beautifully reimagined kitchen and bath remodels blend modern design with everyday comfort. A gradual ramp provides direct, level-in access to the front door, offering both convenience and accessibility. Inside, you’ll find smooth coffered ceilings with recessed and pendant lighting, LVP flooring, plush carpeting in the bedrooms and a private library/den. The updated kitchen features top-quality white cabinetry and premium stainless-steel appliances, including Bosch, Jenn-Air, and KitchenAid, GE Advantium Convection/microwave oven and induction cooktop. The spacious new patio and enclosed sun porch are perfect for relaxing or entertaining. The primary suite has a large soaking tub and a generously sized stall shower. Additional thoughtful upgrades include all-copper wiring, two energy-efficient mini splits for heating and cooling, and an LG ThinQ stacked washer and dryer. Every finish and fixture throughout the home reflects high-quality, modern craftsmanship—move-in ready and designed to impress. This gorgeous home is an end-unit that abuts a small park.
Financial Information
List Price: $ 849000
Property Features
Appliances: Dryer, Washer
Association Amenities: Clubhouse, Insurance, Other, Pool, Security, Trash, Water
Association Fee Frequency: Monthly
Construction Materials: Stucco
Flooring: Carpet, Laminate, Tile
Heating: Electric
Levels: One
Parking Features: Carport
Pool Features: Association
View: Hills, Panoramic, Valley
City: Walnut Creek
Listed By:
Tom Nevin
RE/MAX Accord
CA Lic#
CA Lic#


