| 4219 Cheshire Dr Concord CA 94521 | |
| Price | $ 839,999 |
| Listing ID | 41138768 |
| Status | Active |
| Property Type | Single Family Residence |
| County | Contra Costa |
| Neighborhood | Other |
| Beds | 3 |
| Baths | 2 |
| House Size | 1390 |
| Year Built | 1956 |
| Days on website | 34 |
Description
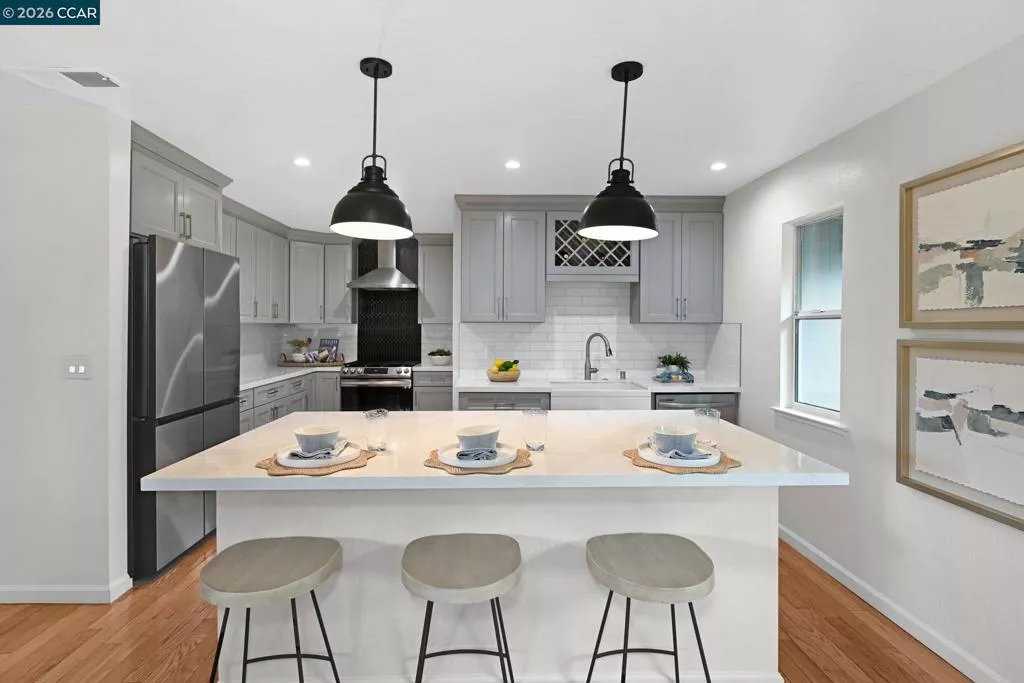
PRICE REDUCED!!! A single-level Sheffield Village rancher that lives the way you want to — light, gathered, and easy. The kitchen sets the tone, reimagined around a California-coastal palette: quartz counters, a white tiled backsplash, fresh lighting, and a breakfast bar made for lingering. It opens to the living areas and frames the yard, so conversations carry from stovetop to patio. Warm oak hardwood runs through the main living spaces, with a walnut border lending the family room a tailored edge. Three bedrooms with the primary tucked away from the other two for quiet; its bath pairs a shower-over-tub with tile underfoot. A near-new appliance suite: Samsung in the kitchen, large-format LG washer and dryer, GE microwave, all about 3 years young, means you arrive and start living. Out back, new artificial turf and a generous patio turn the yard into a charming stage for grilling, play, and slow weekends, watched easily from kitchen and living room alike. Mature fruit trees line the driveway, including a bountiful fig, to round out the front garden. Beneath the finishes, the practical boxes are handled: updated electrical panel and sewer line, insulated walls and ceiling, solid oak baseboards and sills in most rooms, a garage with unique interior entry and storage, and a 50-year roof with roughly 35 years still ahead. Minutes from shopping, trails, Markham Nature Park, Lime Ridge, and BART, an easy base for the commute and the weekend.
Financial Information
List Price: $ 839999
Property Features
Construction Materials: Stucco
Flooring: Carpet, Tile, Wood
Foundation Details: Raised
High School District: Mount Diablo
Levels: One
Parking Features: Garage
Patio And Porch Features: Patio
High School District: Mount Diablo
City: Concord
Listed By:
Lynda Dimond
Keller Williams Realty
CA Lic#
CA Lic#


