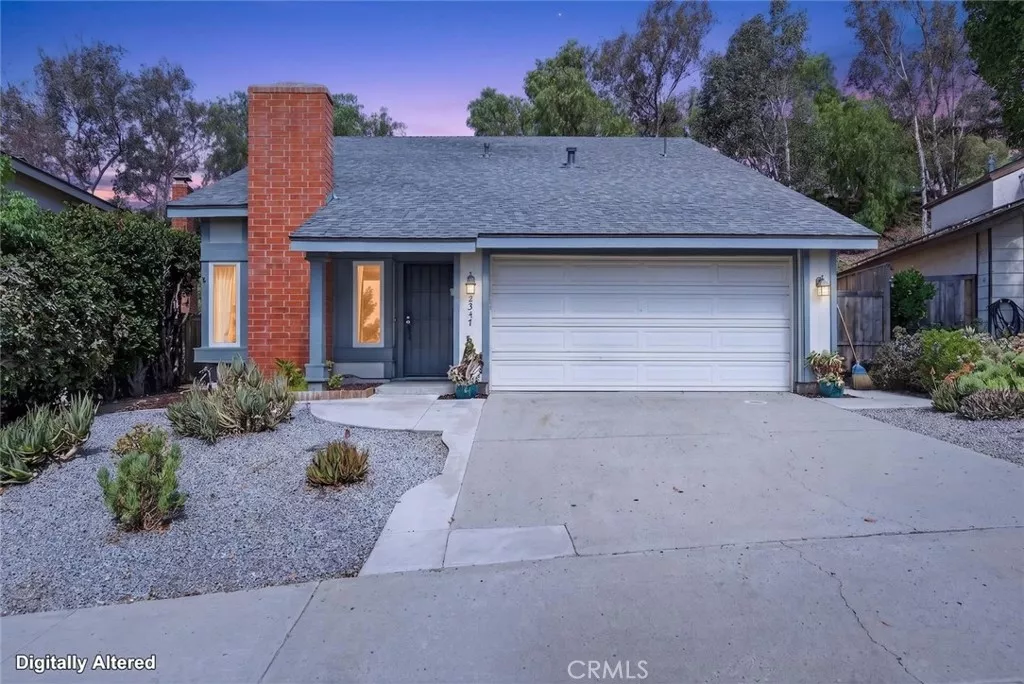
| 2347 Viewridge Place Escondido CA 92026 | |
| Price | $ 799,000 |
| Listing ID | SR26197993 |
| Status | Active |
| Property Type | Single Family Residence |
| County | San Diego |
| Neighborhood | North Escondido |
| Beds | 4 |
| Baths | 1 Full 1 Half |
| House Size | 1766 |
| Year Built | 1980 |
| Days on website | 6 |
Description
Welcome to this beautifully maintained two-story home in a quiet, friendly cul-de-sac in one of Escondido's most walkable neighborhoods. With 4 bedrooms, 2.5 bathrooms, and 1,766 square feet of thoughtfully updated living space, this 1980-built residence offers comfort, character, and true pride of ownership. The main level offers a spacious, light-filled layout with fresh interior paint throughout and recently updated flooring. A generously sized downstairs bedroom offers flexible living, ideal as a guest suite or bonus/media room opening onto a covered patio outfitted with two ceiling fans, perfect for enjoying San Diego County evenings. The kitchen has been tastefully refreshed with resurfaced countertops and a convenient hallway pantry offering excellent storage. Appliances, including the stove, refrigerator, microwave, and dishwasher, are all recently updated and in great working condition. The home's downstairs bathroom showcases a custom, hand-set mosaic tile floor and shower surround, a true one-of-a-kind design detail you won't find in a typical production home. Upstairs, you'll find a unique bedroom or office space with a striking interior window that opens onto the home's cathedral ceiling above the living room, along with newer gray vinyl flooring and a walk-in closet. The master bedroom features a large closet and an attached en-suite arrangement that connects to both a half bath and a full bathroom with a tub/shower combo. Upstairs bedrooms offer walk-in closet storage, and ceiling fans are found throughout most bedrooms and the dining area for year-round comfort. Additional upgrades include a newer HVAC system, a security system, new windows, and new toilets, all completed within the last several years. A gas fireplace anchors the living room, and natural gas hookups on the back patio powers the included natural gas BBQ, and has an easy connection for a fire pit. The 2-car garage is completely finished with drywall, fresh paint, and a convenient drop-down attic ladder to access extensive overhead rafter storage for keeping the household organized. Step outside to find a well-established backyard with a flourishing rose garden, a beautiful hill view, citrus trees, and a bougainvillea arch, along with drought-tolerant landscaping featuring mature succulents. A side-yard tool shed provides additional storage for garden equipment. Close to freeway and public transport, walking distance to community pools and well-established community schools.
Financial Information
List Price: $ 799000
Property Features
Accessibility Features: Parking
Appliances: Barbecue, Dishwasher, Disposal, Dryer, Refrigerator, Washer
Association Amenities: Playground, Pool
Association Fee Frequency: Monthly
Community Features: Biking, Curbs, Hiking, Mountainous, Park, Pool, Sidewalks, Suburban
Construction Materials: Stucco
Cooling: Electric
Direction Faces: Southeast
Electric: Standard
Exterior Features: Barbecue
Fencing: Wood
Fireplace Features: Gas
Flooring: Carpet, Tile, Vinyl
Foundation Details: Slab
Green Energy Efficient: Appliances, HVAC
High School District: Escondido Union
Interior Features: Atrium, Pantry, Storage, Unfurnished
Levels: Two
Lot Features: Garden, Landscaped, Level, Rocks, Walkstreet
Other Structures: Storage
Parking Features: Concrete, Driveway, Garage
Patio And Porch Features: Covered, Patio
Pool Features: Association, Community, Fenced
Road Surface Type: Paved
Roof: Composition
Security Features: Prewired
Senior Community YN: false
Structure Type: House
View: Hills
Water Source: Public
Window Features: Screens
High School District: Escondido Union
Senior Community YN: false
MLS Area Major: 92026 - Escondido
City: Escondido
Listed By:
Simon Mills
Mills Realty of California
CA Lic#
CA Lic#


