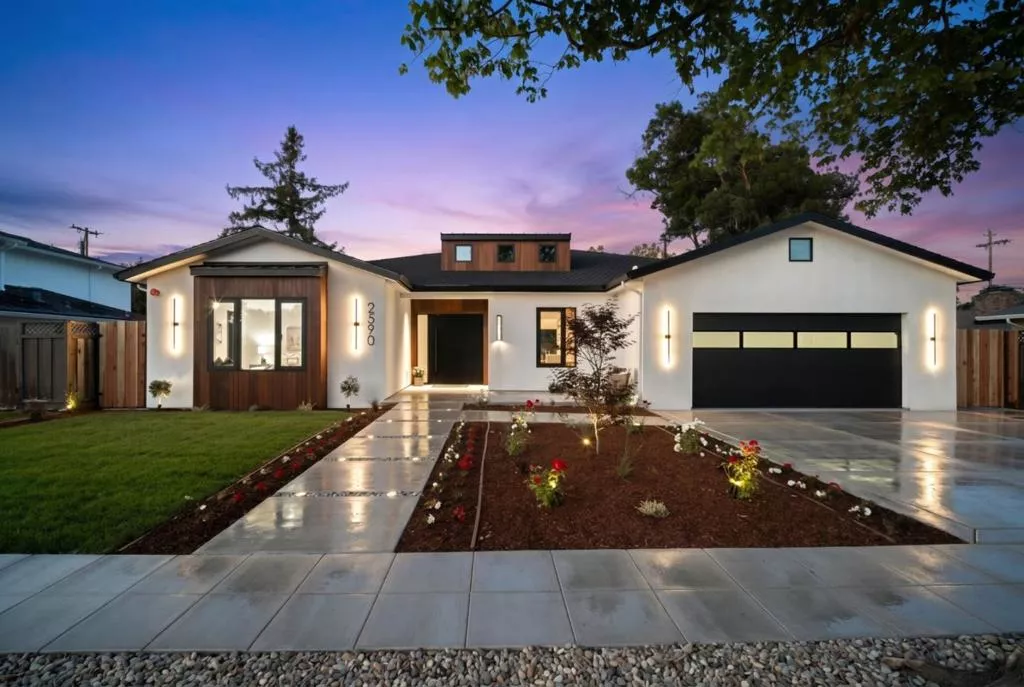
| 2590 Gerald Way San Jose CA 95125 | |
| Price | $ 3,980,000 |
| Listing ID | ML82036519 |
| Status | Active |
| Property Type | Single Family Residence |
| County | Santa Clara |
| Beds | 5 |
| Baths | 3 Full 1 Half |
| House Size | 3700 |
| Year Built | 1952 |
| Days on website | 11 |
Description
Located on one of the top streets just off "The Gates" in Willow Glen this exceptional custom rebuilt residence showcases sophisticated architectural design, luxury craftsmanship, and premium finishes throughout. The home features soaring 12 ft ceilings in the grand entry and expansive great room, with 10 ft ceilings throughout the remainder of the home, creating a bright and open atmosphere filled with natural light. Level 5 smooth drywall finishes, wide-plank white oak flooring, and designer modern lighting deliver a clean aesthetic. A stunning chefs kitchen features an oversized island, custom cabinetry with integrated LED lighting, porcelain slab countertops, and full-height backsplash. A fully equipped butler kitchen provides additional prep space and functionality, ideal for entertaining and everyday convenience. Spa-inspired bathrooms showcase luxurious large-format designer tile, custom vanities, and elegant modern finishes. Thoughtfully tailored to elevate everyday living, the home offers custom closets in the bedrooms, bespoke cabinetry throughout, a mudroom, and a wet bar making entertaining seamless. Smooth acrylic stucco with IPE wood siding accents the modern curb appeal. Professionally designed landscaping and hardscape complete the indoor-outdoor experience.
Financial Information
List Price: $ 3980000
Property Features
Appliances: Refrigerator
Fencing: Wood
Flooring: Wood
High School District: San Jose Unified
Lot Features: Level, Secluded
Parking Features: Gated
Roof: Composition
High School District: San Jose Unified
MLS Area Major: 699 - Not Defined
City: San Jose
Listed By:
Nick Roe
Real Brokerage Technologies
Co-listed by Yang Lu
CA Lic#
Co-listed by Yang Lu
CA Lic#


