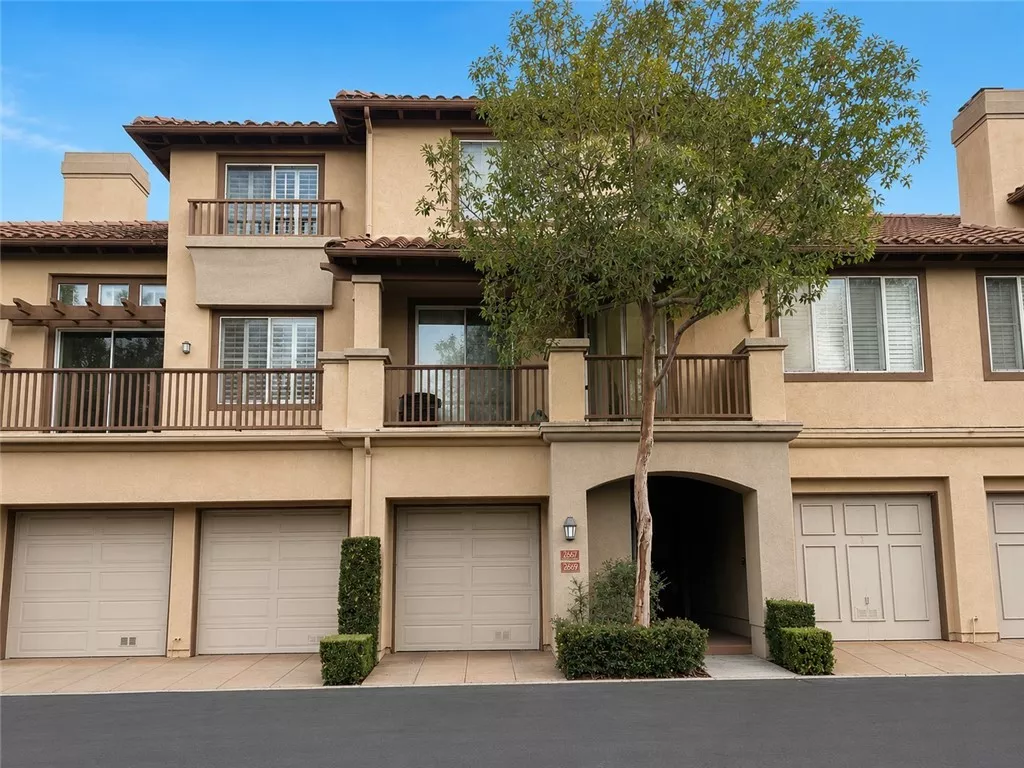
| 2667 Dietrich Tustin CA 92782 | |
| Price | $ 769,000 |
| Listing ID | PW26167263 |
| Status | Active |
| Property Type | Condominium |
| County | Orange |
| Neighborhood | Tustin Ranch Estates (TSRE) |
| Beds | 2 |
| Baths | 1 |
| House Size | 1013 |
| Year Built | 1995 |
| Days on website | 20 |
Description
Welcome home, 2667 Dietrich Dr in the one of the most prestigious Cantada community in Tustin Ranch.
This home has a open floor plan with valuted ceilings, large kitchen with new countertops, stainless steel appliances, attached garge and balcony for entertaining.
Main floor has an spacious master bedroom with walk in closet, attached master bathroom with dualsinks, soaking tub for relax.
Upstairs has a large loft type bedroom ideal for home office, guest room or just extra family gathering space..
This home also offers award winning schools and expansive parks.
Don't miss out on this lovely HOME !!
This home has a open floor plan with valuted ceilings, large kitchen with new countertops, stainless steel appliances, attached garge and balcony for entertaining.
Main floor has an spacious master bedroom with walk in closet, attached master bathroom with dualsinks, soaking tub for relax.
Upstairs has a large loft type bedroom ideal for home office, guest room or just extra family gathering space..
This home also offers award winning schools and expansive parks.
Don't miss out on this lovely HOME !!
Financial Information
List Price: $ 769000
Property Features
Appliances: Dishwasher, Microwave, Refrigerator
Association Amenities: Barbecue, Pool
Association Fee Frequency: Monthly
Common Interest: Condominium
Community Features: Biking, Golf, Hiking, Park, Sidewalks
Construction Materials: Stucco
Electric: Standard
Elementary School: Peters Canyon
Exterior Features: Lighting
Flooring: Tile, Vinyl
Heating: Central
High School: Beckman
High School District: Tustin Unified
Levels: Two
Middle Or Junior School: Pioneer
Parking Features: Garage
Pool Features: Association
Road Surface Type: Paved
Senior Community YN: false
Spa Features: Association
View: Neighborhood
Water Source: Public
Window Features: Shutters
Elementary School: Peters Canyon
High School: Beckman
High School District: Tustin Unified
Middle Or Junior School: Pioneer
Senior Community YN: false
MLS Area Major: 89 - Tustin Ranch
City: Tustin
Listed By:
Lawrence Chang
Keller Williams Realty
CA Lic#
CA Lic#


