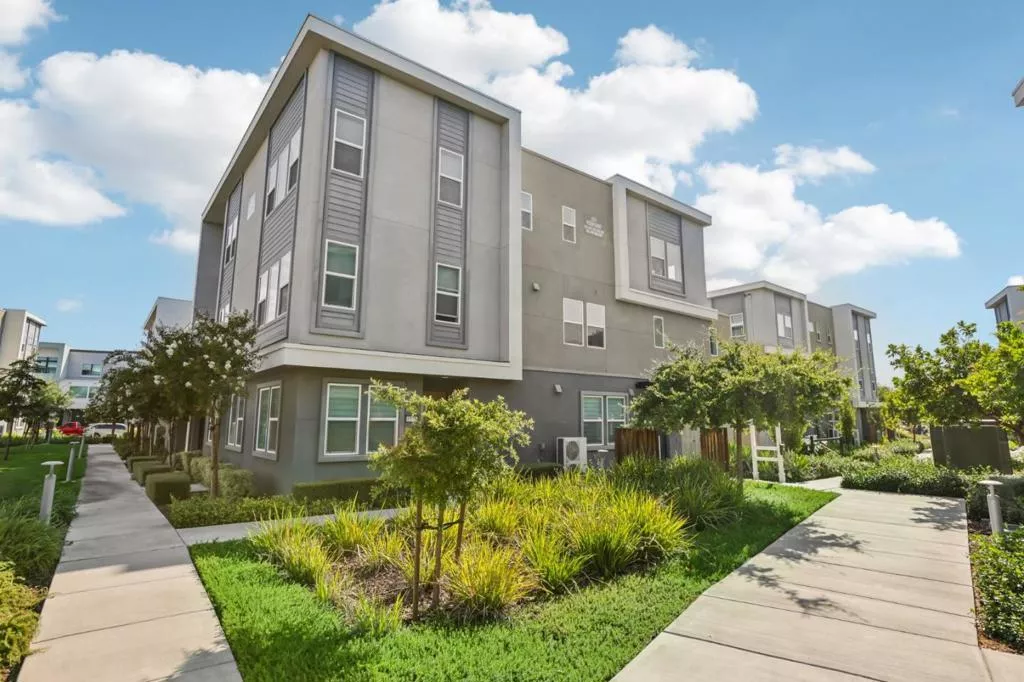
| 6571 Vision Court San Jose CA 95119 | |
| Price | $ 1,298,000 |
| Listing ID | ML82057622 |
| Status | Active |
| Property Type | Condominium |
| County | Santa Clara |
| Beds | 4 |
| Baths | 3 |
| House Size | 2541 |
| Year Built | 2020 |
| Days on website | 5 |
Description
Built in 2020, this light-filled 4-bed, 3-bath, 2,541 sq ft corner unit showcases the biggest Plan-6 layout and feels brand new! Freshly painted with $16k+ in upgraded window shades, it features an open main level with upgraded flooring & chef's kitchen boasting quartz counters, island seating, SS appliances & a huge walk-in pantry. Living/dining opens to a private deck. A rare main-level bed & full bath offer great flexibility. Upstairs, the primary suite offers dual sinks & a California Closets walk-in; all bedrooms feature custom built-ins. Eco-friendly features: owned solar, Tesla EV charger, mini-split HVAC, tankless water heater, water softener, iSpring filtration & side-by-side 2-car garage. Enjoy playgrounds, picnic spots, basketball/bocce courts, gardens & dog park. Attends great Santa Teresa schools! Walk to Costco, dining & shops; close to 99 Ranch, Kaiser, golf, public transit, tech shuttles & top Silicon Valley employers!
Financial Information
List Price: $ 1298000
Property Features
Appliances: Dishwasher, Disposal, Microwave, Refrigerator
Association Amenities: Management, Other
Association Fee Frequency: Monthly
Direction Faces: Southwest
Elementary School: Other
Flooring: Carpet, Tile
Foundation Details: Slab
Heating: Central
High School: Oak Grove
High School District: Other
Middle Or Junior School: Bernal Intermediate
Parking Features: Guest
Roof: Flat
Water Source: Public
Elementary School: Other
High School: Oak Grove
High School District: Other
Middle Or Junior School: Bernal Intermediate
MLS Area Major: 699 - Not Defined
City: San Jose
Listed By:
Lilian (Yan Li) Cai
Block Change Real Estate
CA Lic#
CA Lic#


