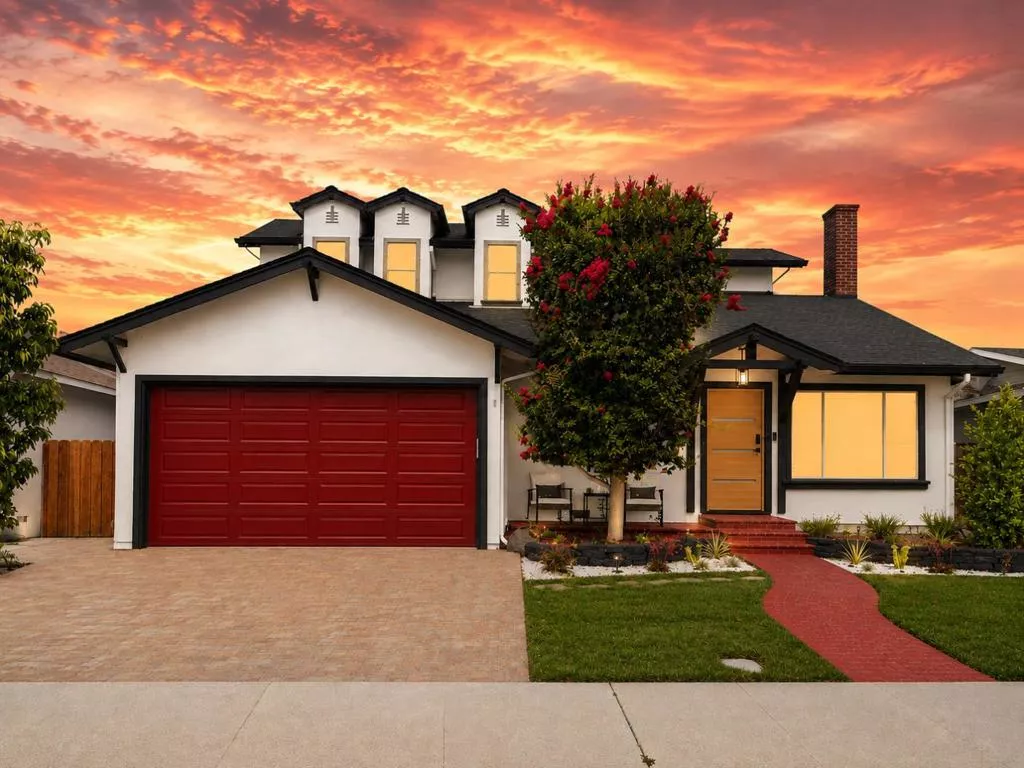
| 679 Cupples Court Santa Clara CA 95051 | |
| Price | $ 3,088,888 |
| Listing ID | ML82056271 |
| Status | Active |
| Property Type | Single Family Residence |
| County | Santa Clara |
| Beds | 4 |
| Baths | 3 |
| House Size | 2375 |
| Year Built | 1955 |
| Days on website | 4 |
Description
Inspired by luxury and Zen living, welcome to your dream home in Santa Clara's desirable Mariposa Gardens neighborhood. Designed by Scarlett, this beautifully remodeled 4-bed, 3-bath residence offers 2,375 sq ft of thoughtfully curated space where the living areas flow effortlessly around a stunning statement fireplace. Gourmet kitchen showcases custom cabinetry, premium appliances, a built-in coffee bar, wine refrigerator, generous prep space, and abundant storage. The versatile layout includes two spacious primary suites. Downstairs ensuite, with a private entrance, deck, and Ring, is ideal for multigenerational living, guests, or potential rental income. Upstairs, the primary retreat features a private balcony, walk-in closet, and a spa-inspired bath with an oversized shower, fireplace, soaking tub beneath a picture window. Enjoy a private backyard with a tranquil koi pond, Zen garden, and inviting outdoor entertaining spaces. Completed with permits, the renovation includes a new kitchen, remodeled baths, electrical, plumbing, HVAC, roof, windows, doors, flooring, fencing, pavers, EV charger, smart security, and custom finishes throughout. Located near shopping, dining, parks, major commute routes, top Silicon Valley employers, and highly rated Santa Clara High School (9/10).
Financial Information
List Price: $ 3088888
Property Features
Appliances: Microwave
Foundation Details: Slab
Heating: Central
High School: Santa Clara
High School District: Other
Roof: Shingle
Water Source: Public
High School: Santa Clara
High School District: Other
MLS Area Major: 699 - Not Defined
City: Santa Clara
Listed By:
Justin Fernandes
Keller Williams Thrive
Co-listed by Rodrigo Sosa Garcia
CA Lic#
Co-listed by Rodrigo Sosa Garcia
CA Lic#


