| 586 36th Manhattan Beach CA 90266 | |
| Price | $ 5,700,000 |
| Listing ID | SB26192556 |
| Status | Coming Soon |
| Property Type | Single Family Residence |
| County | Los Angeles |
| Beds | 5 |
| Baths | 4 Full 1 Half |
| House Size | 3574 |
| Year Built | 2027 |
| Days on website | 35 |
Description
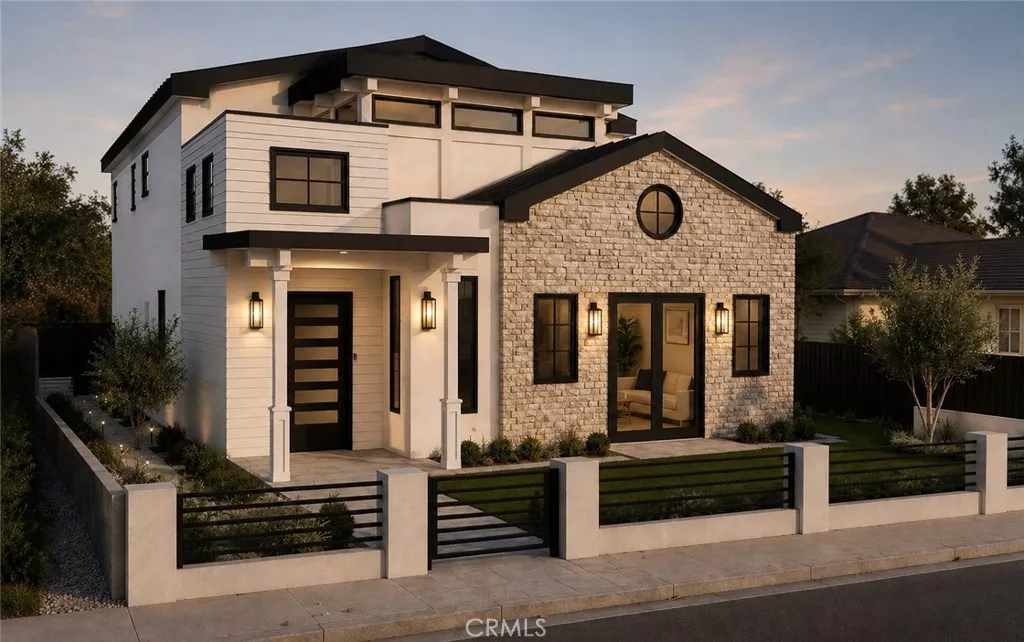
This custom-built estate offers an exceptional opportunity to own a new home in one of the most coveted pockets of the Tree Section, just steps from Sand Dunes Park. Thoughtfully designed on a 5,205-square-foot lot, this 5-bedroom, 4.5-bathroom residence makes a striking architectural statement, blending natural stone and crisp lap siding beneath contrasting black-trimmed rooflines. A gabled stone façade anchored by a dramatic round window pairs seamlessly with a sleek, modern wing, creating a home that feels both timeless and distinctly current. Black-framed windows, designer wall sconces, and a covered entry portico set the tone before you even step inside, while a gated, landscaped front yard with board-formed concrete walls and iron fencing offers privacy and curb appeal in equal measure
Inside, wide-plank white oak floors flow throughout an open, light-filled floor plan, framed by custom doors and cabinetry, honed marble stone, and artisan tilework at every turn. The chef’s kitchen anchors the home with bespoke cabinetry, marble surfaces, and a suite of luxury appliances designed as much for entertaining as for daily life. A striking roofed patio extends the living space outdoors, opening to a private backyard built for California indoor-outdoor living.
Beyond its walls, the location speaks for itself: a short stroll to the Manhattan Beach Pier and world-class beaches. This is a rare chance to secure a brand-new residence in a walk-everywhere setting rarely available to the market. Currently under construction, with anticipated completion in June 2027.
Inside, wide-plank white oak floors flow throughout an open, light-filled floor plan, framed by custom doors and cabinetry, honed marble stone, and artisan tilework at every turn. The chef’s kitchen anchors the home with bespoke cabinetry, marble surfaces, and a suite of luxury appliances designed as much for entertaining as for daily life. A striking roofed patio extends the living space outdoors, opening to a private backyard built for California indoor-outdoor living.
Beyond its walls, the location speaks for itself: a short stroll to the Manhattan Beach Pier and world-class beaches. This is a rare chance to secure a brand-new residence in a walk-everywhere setting rarely available to the market. Currently under construction, with anticipated completion in June 2027.
Financial Information
List Price: $ 5700000
Property Features
Appliances: Barbecue, Dishwasher, Disposal, Dryer, Freezer, Microwave
Community Features: Park
Construction Materials: Drywall, Stucco
Elementary School: Grand View
Fireplace Features: Outside
Flooring: Wood
Green Energy Efficient: Appliances
Heating: Central
High School: Mira Costa
High School District: Manhattan Unified
Interior Features: Balcony, Pantry
Levels: Two
Middle Or Junior School: Manhattan Beach
Parking Features: Driveway, Garage
Patio And Porch Features: Patio
Roof: Shingle
Senior Community YN: false
Structure Type: House
View: Neighborhood
Water Source: Public
Elementary School: Grand View
High School: Mira Costa
Middle Or Junior School: Manhattan Beach
High School District: Manhattan Unified
MLS Area Major: 143 - Manhattan Bch Tree
City: Manhattan Beach
Senior Community YN: false
Listed By:
Monika Kiznis
Realty ONE Group United
CA Lic#
CA Lic#


