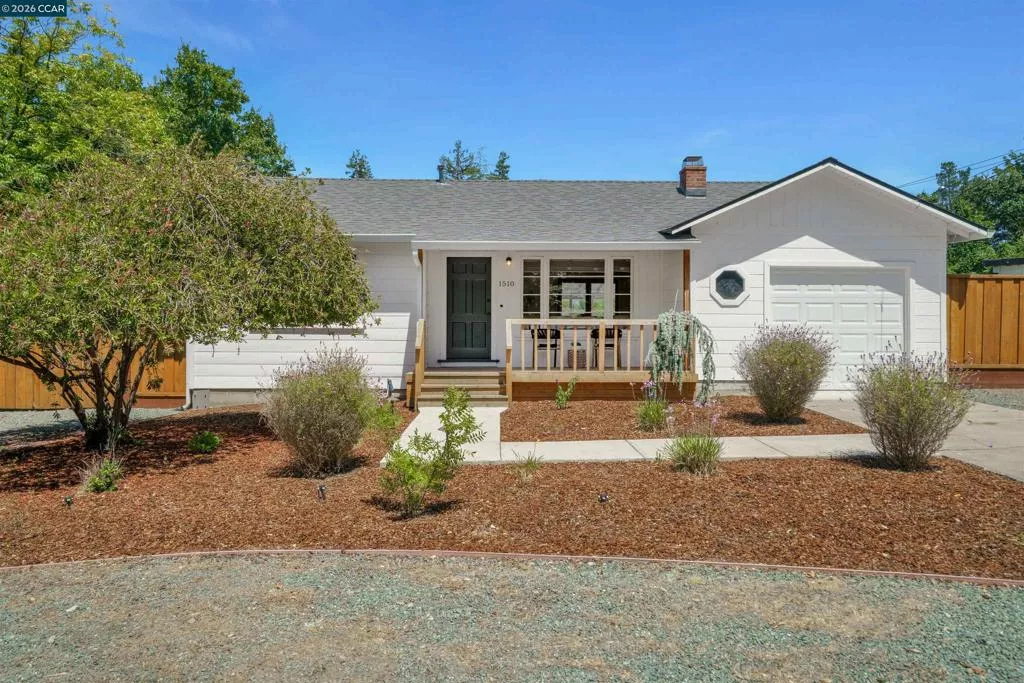
| 1510 Huston Rd Lafayette CA 94549 | |
| Price | $ 949,000 |
| Listing ID | 41137275 |
| Status | Pending |
| Property Type | Single Family Residence |
| County | Contra Costa |
| Neighborhood | LAFAYETTE |
| Beds | 2 |
| Baths | 1 |
| House Size | 844 |
| Year Built | 1947 |
| Days on website | 42 |
Description
Rare opportunity with exceptional expansion and development potential in a sought-after Lafayette location near the Pleasant Hill and Walnut Creek borders. Envision a pool, home addition, ADU, outdoor oasis, or explore future development opportunities, as this home sits on a level lot with a large front yard and expansive backyard where the possibilities are endless. This charming 2-bedroom, 1-bath cottage style single family home has been updated with refinished flooring, new kitchen countertops & appliances, interior paint, new front deck, refreshed front landscaping, new sliding door and windows, with the charming original front window lovingly preserved. Ample off street parking, with a large side yard that could be used as RV/boat parking. This move in ready Lafayette offering combines the option of turn key living with exciting future development potential in an outstanding location. A peaceful, tucked-away setting that feels miles from it all, while remaining just minutes from downtown amenities.
Financial Information
List Price: $ 949000
Property Features
Flooring: Vinyl, Wood
Foundation Details: Raised
Levels: One
Lot Features: Yard
Parking Features: Garage
Roof: Shingle
Window Features: Screens
City: Lafayette
Listed By:
Cameron Chatterton
Twin Oaks Real Estate
Co-listed by Joseph Stokley
CA Lic#
Co-listed by Joseph Stokley
CA Lic#


