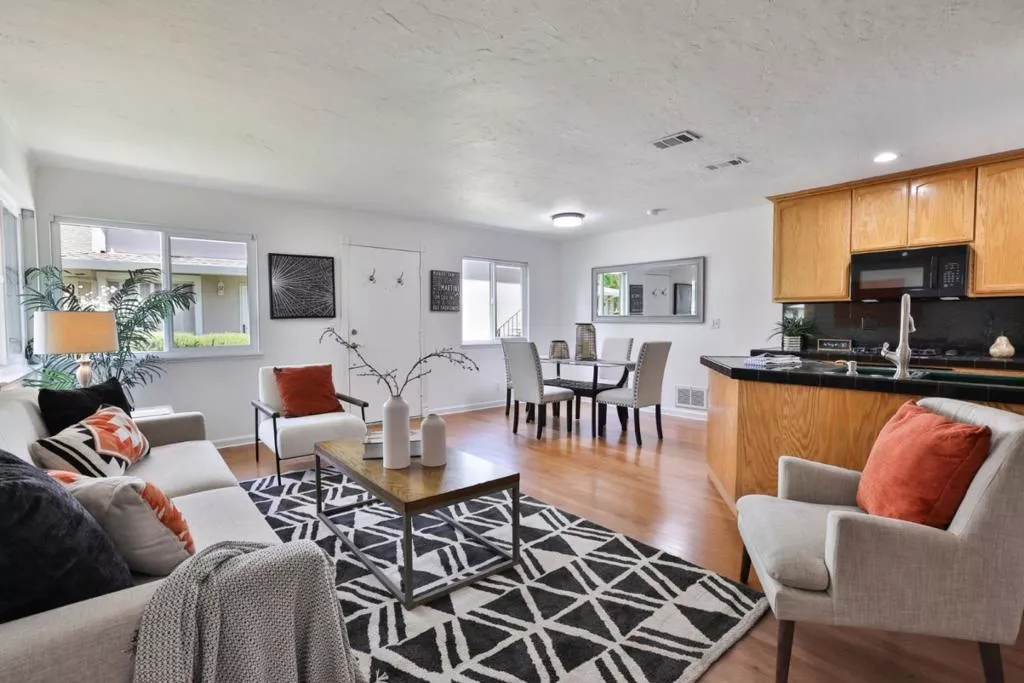
| Unit 2 2303 Saidel Drive San Jose CA 95124 | |
| Price | $ 575,000 |
| Listing ID | ML82044561 |
| Status | Active |
| Property Type | Condominium |
| County | Santa Clara |
| Beds | 2 |
| Baths | 1 |
| House Size | 903 |
| Year Built | 1973 |
| Days on website | 38 |
Description
Located in the sought-after Cambrian neighborhood, bordering Los Gatos & Campbell, this 2-bedroom, 1-bath home offers 903 square feet of living space with an open-floor plan layout. The kitchen includes a gas cooktop, electric oven, new microwave, refrigerator with eat-in counter over-looking the family room. Engineered hardwood flooring extends throughout the home with new tile flooring in the kitchen and bathroom. The newly remodeled bathroom features an updated design with a shower over tub. A spacious walk-in closet is included in the primary bedroom also featuring an abundance of natural light. Central forced air heating and central AC provide year-round comfort. Shared laundry room conveniently located in the building. Excellent location for commuting, easy hop on 17/85. Close to Good Samaritan Hospital, Netflix, Vasona County Park, trails, shopping and restaurants. Fantastic opportunity for a starter-home or to add to your investment portfolio. This move-in ready home is a must-see!
Financial Information
List Price: $ 575000
Property Features
Appliances: Disposal, Microwave, Refrigerator
Association Amenities: Pool
Association Fee Frequency: Monthly
Common Interest: Condominium
Community Features: Pool
Elementary School: Other
Flooring: Tile, Wood
Foundation Details: Slab
High School: Leigh
High School District: Other
Parking Features: Carport
Pool Features: Association, Community
Roof: Composition
Spa Features: Community
Water Source: Public
Elementary School: Other
High School: Leigh
High School District: Other
MLS Area Major: 699 - Not Defined
City: San Jose
Listed By:
Wanda Studzinski
Intero Real Estate Services
CA Lic#
CA Lic#


