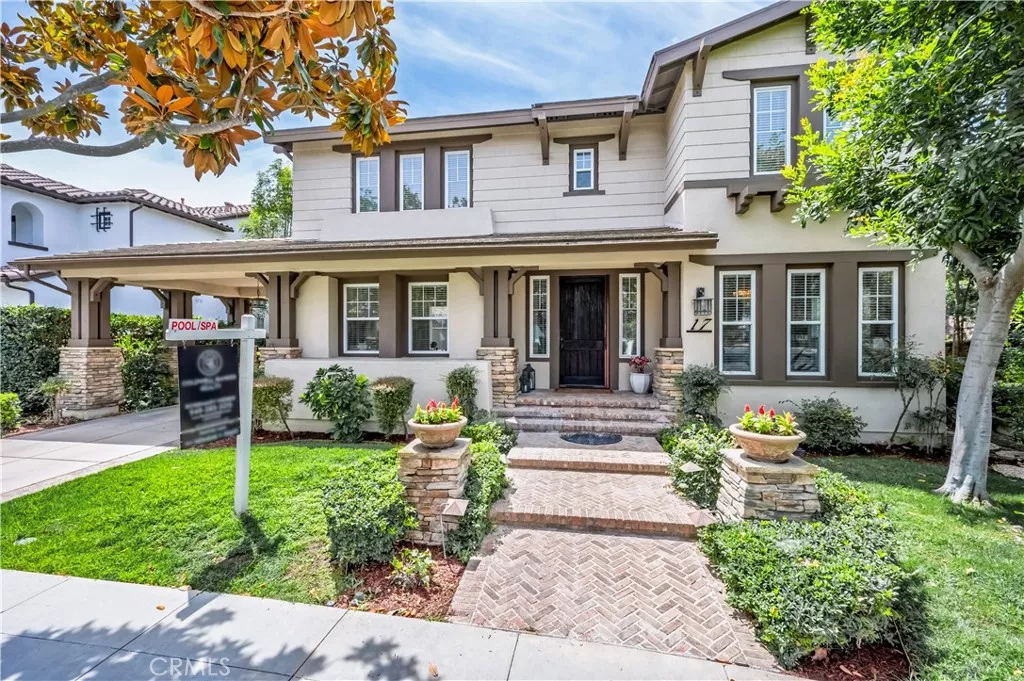
| 17 Winslow Ladera Ranch CA 92694 | |
| Price | $ 2,399,000 |
| Listing ID | OC26187852 |
| Status | Active |
| Property Type | Single Family Residence |
| County | Orange |
| Neighborhood | Wyeth (WYTH) |
| Beds | 5 |
| Baths | 4 Full 1 Half |
| House Size | 4079 |
| Year Built | 2000 |
| Days on website | 33 |
Description
Set within the prestigious community of Ladera Ranch, this distinctive Coastal California Craftsman residence showcases an exceptional floor plan, lush gardens and exceptional convenience within one of South Orange County's most sought-after communities. Tucked away on a quiet, tree-lined street in Oak Knoll Village you are welcomed into a life of comfort, connection, and elevated everyday living. Spanning approximately 4,100 square feet, this light and bright home effortlessly blends timeless elegance with modern functionality, offering five bedrooms—including a highly desirable main-level suite—five bathrooms, and an expansive bonus room designed for gathering, relaxing, and making lasting memories.
From the moment you arrive, a sense of warmth and refinement surrounds you. Soft, neutral tones, rich crown molding, and custom wainscoting create an inviting backdrop, while natural light fills the thoughtfully designed living spaces. At the heart of the home, the open-concept kitchen and family room encourage connection—whether it’s casual mornings around the oversized island, holiday celebrations, or evenings spent unwinding together. With stainless steel appliances, a butler’s pantry, walk-in pantry, and abundant cabinetry, the kitchen is as functional as it is beautiful.
Upstairs, the primary suite becomes your personal sanctuary. A spacious bedroom with a private sitting retreat offers the perfect place to begin and end each day, while the spa-inspired bath invites you to relax and recharge with its soaking tub, dual vanities, and expansive walk-in shower.
Step outside and discover your own private escape. Sun-filled afternoons by the PebbleTec pool and spa, evenings gathered around the fire feature, and effortless alfresco dining under the covered patio create a backyard designed for both quiet moments and vibrant entertaining.
Every detail has been thoughtfully considered—from the home management area that keeps daily life running smoothly, to the generous secondary bedrooms that provide comfort for family and guests alike. A porte-cochère driveway, three-car garage, EV charger, and solar system add both convenience and efficiency to this exceptional home.
Beyond the home, Ladera Ranch offers a lifestyle unlike any other—where scenic trails, parks, top-rated schools, community events, and charming local dining and shopping create a true sense of belonging.
This is more than a home—it’s where life unfolds beautifully.
From the moment you arrive, a sense of warmth and refinement surrounds you. Soft, neutral tones, rich crown molding, and custom wainscoting create an inviting backdrop, while natural light fills the thoughtfully designed living spaces. At the heart of the home, the open-concept kitchen and family room encourage connection—whether it’s casual mornings around the oversized island, holiday celebrations, or evenings spent unwinding together. With stainless steel appliances, a butler’s pantry, walk-in pantry, and abundant cabinetry, the kitchen is as functional as it is beautiful.
Upstairs, the primary suite becomes your personal sanctuary. A spacious bedroom with a private sitting retreat offers the perfect place to begin and end each day, while the spa-inspired bath invites you to relax and recharge with its soaking tub, dual vanities, and expansive walk-in shower.
Step outside and discover your own private escape. Sun-filled afternoons by the PebbleTec pool and spa, evenings gathered around the fire feature, and effortless alfresco dining under the covered patio create a backyard designed for both quiet moments and vibrant entertaining.
Every detail has been thoughtfully considered—from the home management area that keeps daily life running smoothly, to the generous secondary bedrooms that provide comfort for family and guests alike. A porte-cochère driveway, three-car garage, EV charger, and solar system add both convenience and efficiency to this exceptional home.
Beyond the home, Ladera Ranch offers a lifestyle unlike any other—where scenic trails, parks, top-rated schools, community events, and charming local dining and shopping create a true sense of belonging.
This is more than a home—it’s where life unfolds beautifully.
Financial Information
List Price: $ 2399000
Property Features
Appliances: Dishwasher, Disposal, Microwave, Refrigerator
Association Amenities: Pickleball, Playground, Pool
Association Fee Frequency: Monthly
Community Features: Biking, Curbs, Hiking, Park, Sidewalks, Suburban
Construction Materials: Stucco
Exterior Features: Barbecue
Fencing: Block
Fireplace Features: Gas, Outside
Flooring: Carpet, Tile
Green Energy Generation: Solar
Heating: Central
High School District: Capistrano Unified
Interior Features: Unfurnished
Laundry Features: Inside
Levels: Two
Lot Features: Level, Yard
Parking Features: Driveway, Garage, Oversized, Paved, Tandem
Patio And Porch Features: Covered, Deck, Patio, Porch
Pool Features: Association, Heated, Pebble, Private
Roof: Concrete, Tile
Senior Community YN: false
Spa Features: Association, Private
Structure Type: House
View: Neighborhood
Water Source: Public
Window Features: Blinds
High School District: Capistrano Unified
Senior Community YN: false
MLS Area Major: LD - Ladera Ranch
City: Ladera Ranch
Listed By:
Rosemary Hieber
Coldwell Banker Realty
CA Lic#
CA Lic#


